Member Features
Find Real Estate Bargain!
Full foreclosure details
Home value, equity and ownership info
Find homes priced below market
Get full access with a FREE Account
Already a member?
$156,800
Listing Price4beds
2baths
1,952sqft
2,975sqft lot
2117 W Indiana St, Evansville, IN 47712
Member Features
Find Real Estate Bargain!
Full foreclosure details
Home value, equity and ownership info
Find homes priced below market
Get full access with a FREE Account
Already a member?
For Sale
Home type
Price / sqft
Year built
Home Details
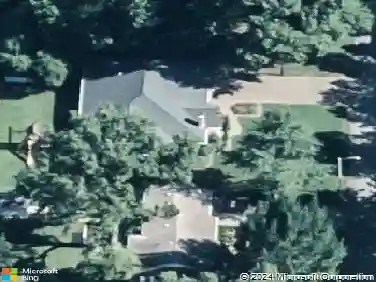
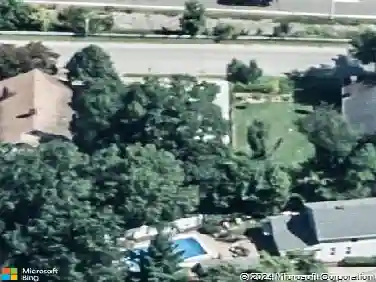
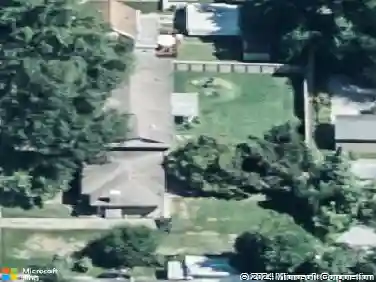
This charming 4-bedroom, 2-bath home situated on Evansville's west side offers a perfect blend of comfort, functionality, and low-maintenance living. A welcoming covered front porch leads you into a bright and spacious living room, perfect for both everyday living and entertaining. Just off the living area, the eat-in kitchen is thoughtfully designed with stainless steel appliances, a stylish tiled backsplash, and a center island with bar seating, providing ample space for cooking and dining. Conveniently located near the kitchen is the main-level full bathroom, complete with a tub/shower combination, as well as an adjoining laundry room featuring built-in shelving and a storage closet for added organization. The main floor is rounded out by an expansive, carpeted owner's suite, offering a comfortable and private retreat. Upstairs, you'll find three additional generously sized bedrooms along with a second full bathroom, providing plenty of space. Step outside to enjoy the open patio area, ideal for outdoor dining or relaxing, along with a fully fenced backyard designed for minimal mowing and easy upkeep. Additional exterior features include a yard barn for convenient outdoor storage and a 2-car carport, offering covered parking and protection from the elements.
Interior Details
1952
4
2
Has Heating:
Yes
Heating Type:
Central
Has Cooling:
Yes
Cooling Type:
Central
Has Fuel:
Yes
Fuel Type:
Gas
Has Basement:
No
Basement Type:
No Basement
Has Flooring:
No
Flooring Type:
N/A
Has Fireplace:
Yes
Fireplace Type:
N/A
Property Details
2975
Yes
Yes
Type:
Carport (unspecified)
Location:
N/A
Status:
N/A
Number of Spaces:
1
N/A
N/A
N/A
N/A
N/A
N/A
N/A
Construction Details
N/A
N/A
N/A
N/A
Asphalt
Tax History
Year
Amount
Land
Improvement
Percent Change
Assessment
2019
$90
$6,000
$64,400
--%
$70,400
2019
$90
$6,000
$64,400
--%
$70,400
2018
$101
$6,000
$64,500
--%
$70,500
2017
$99
$6,000
$63,800
--%
$69,800
2016
$98
$6,000
$64,000
--%
$70,000

Average Home Price in 47712
Nearby Properties
Zip Code
Price
Bed
Bath
Sqft
Lot
Sold Date
$99,670
2 Beds
1.5 Baths
1,940 Sqft
3,615 Lot (sqft)
Sold 08/25/2026
$142,528
$142,528
2 Beds
3 Baths
2,176 Sqft
4,700 Lot (sqft)
Sold NaN/NaN/NaN
$156,800
$156,800
4 Beds
2 Baths
1,952 Sqft
2,975 Lot (sqft)
Sold 10/26/2026
$260,000
4 Beds
2 Baths
1,708 Sqft
4,403 Lot (sqft)
Sold 10/13/2026
$186,620
4 Beds
2 Baths
2,117 Sqft
4,760 Lot (sqft)
Sold 10/26/2026
$63,332
3 Beds
1 Baths
1,785 Sqft
5,450 Lot (sqft)
Sold 10/26/2026
$167,627
2 Beds
2.5 Baths
2,024 Sqft
5,593 Lot (sqft)
Sold 10/05/2026
$145,900
$145,900
3 Beds
1 Baths
1,706 Sqft
2,975 Lot (sqft)
Sold 10/27/2026
$132,412
3 Beds
1 Baths
1,700 Sqft
3,125 Lot (sqft)
Sold 10/27/2026