Member Features
Find Real Estate Bargain!
Full foreclosure details
Home value, equity and ownership info
Find homes priced below market
Get full access with a FREE Account
Already a member?
$1,871,658
Listing Price5beds
4.5baths
4,559sqft
12,870sqft lot
3631 Indian Wells Ln, Northbrook, IL 60062
Member Features
Find Real Estate Bargain!
Full foreclosure details
Home value, equity and ownership info
Find homes priced below market
Get full access with a FREE Account
Already a member?
For Sale
Home type
Price / sqft
Year built
Home Details
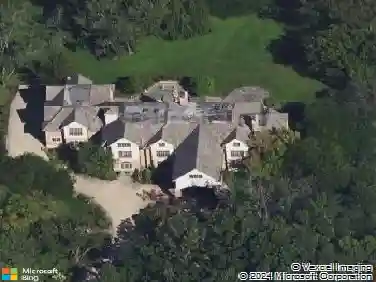
Stunning, newly renovated and expanded Jacobs-built Citadel model is perfectly situated on a quiet cul-de-sac, offering exceptional craftsmanship, luxury finishes, and expansive living spaces designed for both everyday comfort and grand entertaining. At the heart of the home is a spectacular gourmet kitchen custom-designed by LaMantia Design & Remodeling. A true chef's dream, it features elegant quartz countertops, an oversized center island, a custom coffee bar, two refrigerator drawers, and premium stainless-steel appliances, including a Sub-Zero refrigerator and Wolf appliance package with a six-burner range, double ovens, grill, additional wall oven, microwave, and warming drawer. The spacious breakfast area overlooks the resort-style backyard, complete with a pool, spa, and beautifully designed outdoor entertaining space. Designed for effortless entertaining, the home offers a banquet-sized dining room, an elegant living room, a welcoming great room with fireplace and wet bar, and an additional family room providing multiple gathering spaces. The luxurious primary suite serves as a private retreat, featuring a spa-inspired bathroom and a generous walk-in closet. Upstairs includes three additional spacious bedrooms, one which is en-suite. The main-level office or fifth bedroom with a full bath offers flexibility for guests, multigenerational living, or remote work. A thoughtfully designed laundry and mudroom with a full pantry combines beauty and functionality. The impres
Interior Details
4559
5
4.5
Has Heating:
Yes
Heating Type:
Yes
Has Cooling:
Yes
Cooling Type:
Central
Has Fuel:
No
Fuel Type:
N/A
Has Basement:
No
Basement Type:
Unfinished
Has Flooring:
No
Flooring Type:
N/A
Has Fireplace:
Yes
Fireplace Type:
N/A
Property Details
12870
No
No
Type:
Garage, Attached
Location:
N/A
Status:
N/A
Number of Spaces:
3
N/A
N/A
N/A
N/A
N/A
N/A
N/A
Construction Details
Multi-level
Brick/stone (brick And/or Stone)
N/A
N/A
Asphalt
Tax History
Year
Amount
Land
Improvement
Percent Change
Assessment
2018
$16,142
$13,513
$56,896
--%
$70,409
2017
$16,397
$13,513
$59,860
--%
$73,373
2016
$15,570
$13,513
$59,860
--%
$73,373
2015
$17,136
$10,939
$59,267
--%
$70,206
2014
$18,219
$10,939
$65,554
--%
$76,493
2012
$17,874
$12,226
$72,124
--%
$84,350
2011
$16,303
$12,226
$72,124
--%
$84,350

Average Home Price in 60062
Nearby Properties
Zip Code
Price
Bed
Bath
Sqft
Lot
Sold Date
$2,131,348
$2,131,348
4 Beds
5.5 Baths
4,746 Sqft
16,218 Lot (sqft)
Sold 07/28/2026
$1,395,000
$1,395,000
6 Beds
5 Baths
4,200 Sqft
11,695 Lot (sqft)
Sold 10/27/2026
$1,696,130
$1,696,130
4 Beds
3.5 Baths
5,172 Sqft
11,985 Lot (sqft)
Sold 10/26/2026
$1,871,658
$1,871,658
5 Beds
4.5 Baths
4,559 Sqft
12,870 Lot (sqft)
Sold 10/27/2026