Member Features
Find Real Estate Bargain!
Full foreclosure details
Home value, equity and ownership info
Find homes priced below market
Get full access with a FREE Account
Already a member?
$1,395,000
Listing Price6beds
5baths
4,200sqft
11,695sqft lot
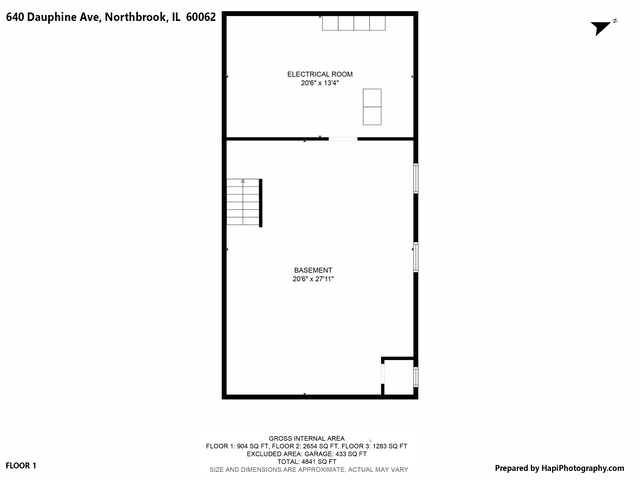
640 Dauphine Ave, Northbrook, IL 60062
Member Features
Find Real Estate Bargain!
Full foreclosure details
Home value, equity and ownership info
Find homes priced below market
Get full access with a FREE Account
Already a member?
For Sale
Off Market
Home type
Price / sqft
Year built
Home Details
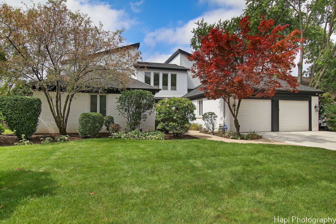
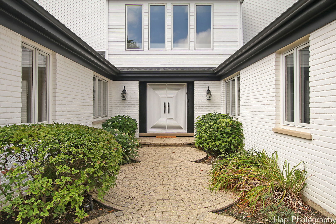
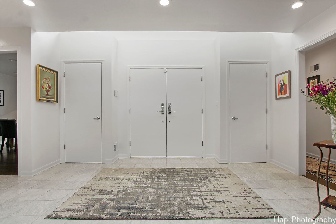
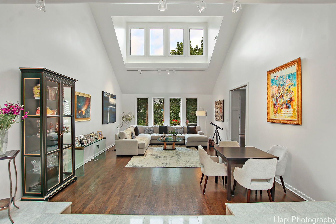
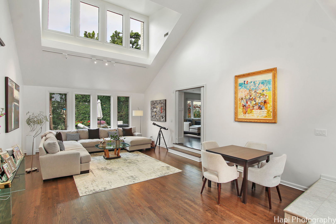
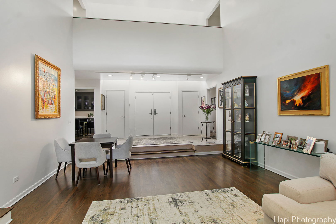
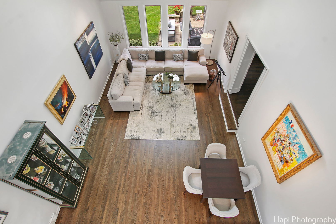
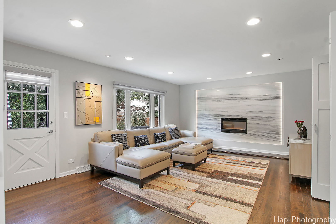
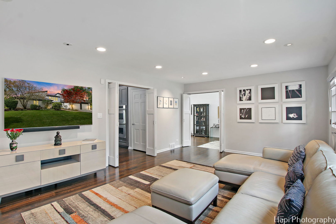
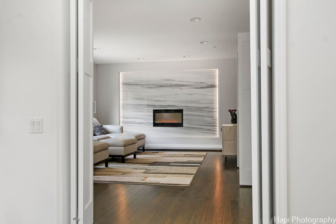
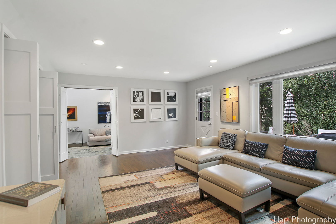
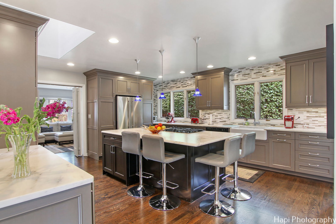
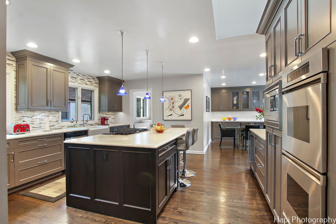
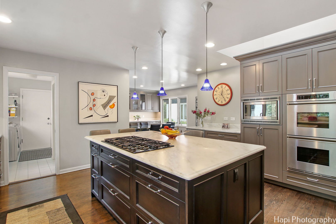
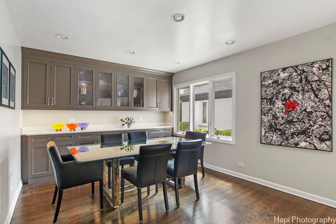
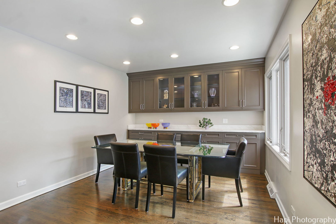
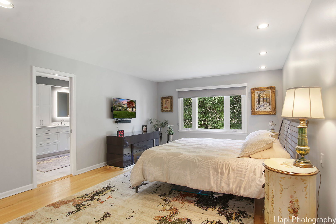
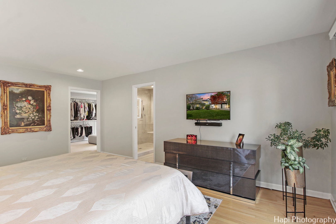
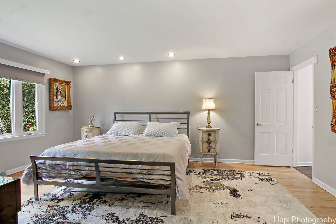
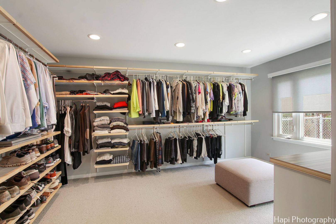
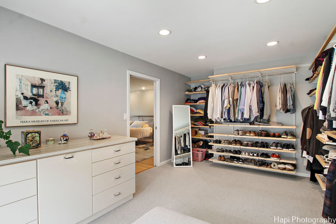
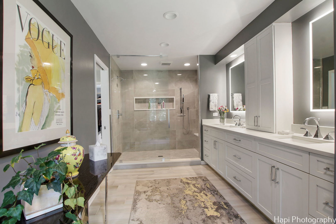
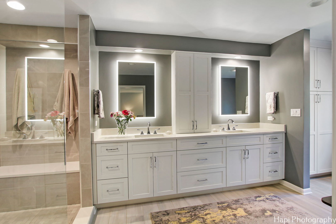
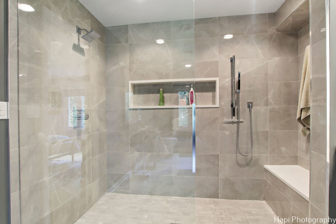
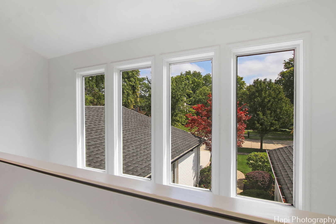
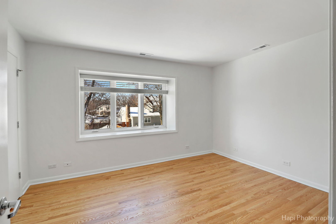
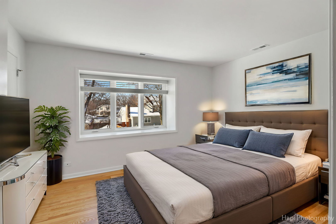
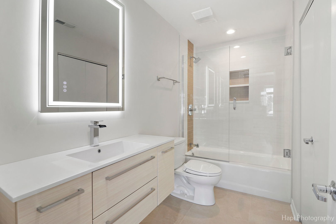
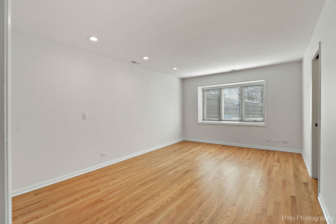
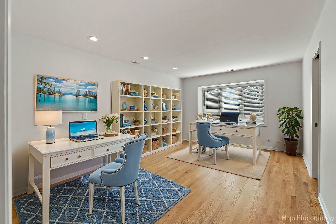
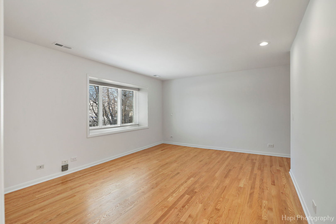
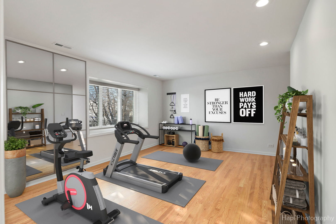
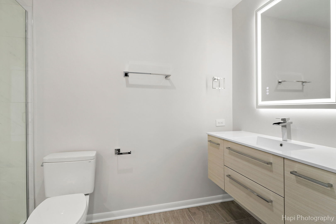
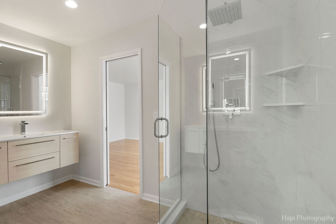
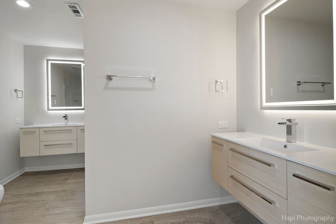
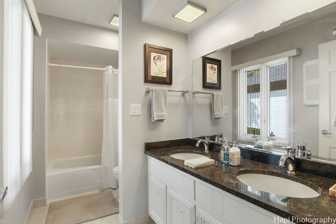
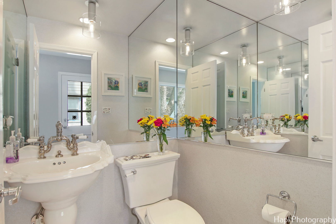
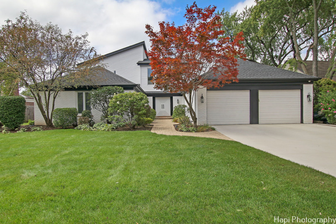
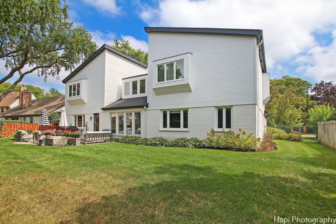
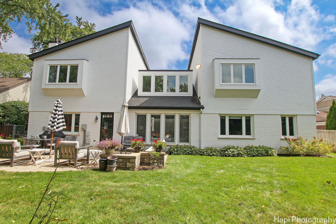
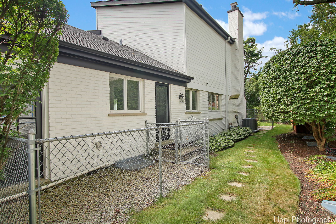
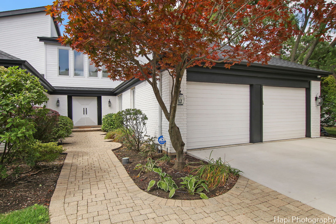
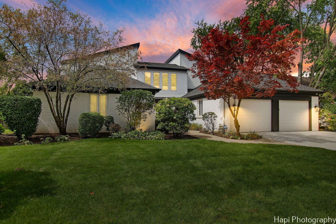
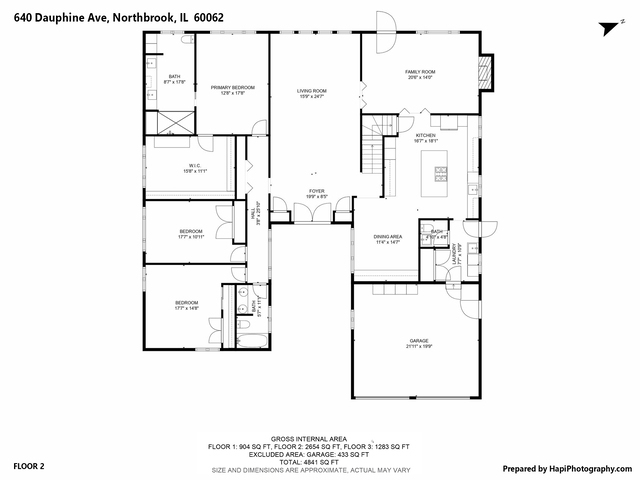
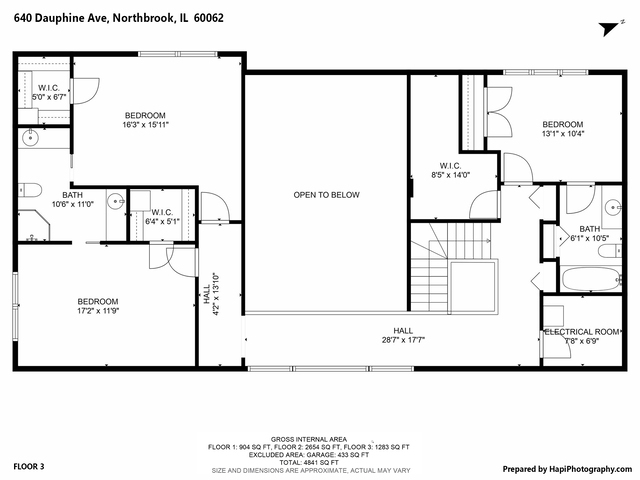
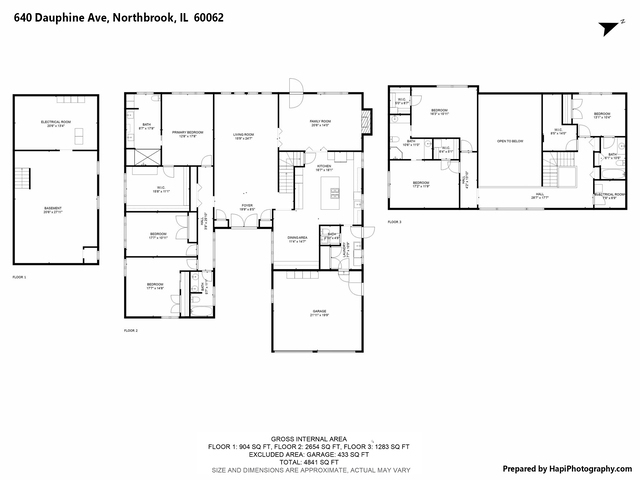
Introducing an architecturally unique property in the Charlemagne subdivision. A ranch home was architecturally reconceived into a two story, contemporary dwelling highlighted by a soaring ceiling and dramatic use of outdoor light. A custom designed front door invites you into a marble foyer and two-story living space, embracing a casual elegance and ambience. A recently redesigned family room includes a dramatic marble wall embraced with recessed lighting and housing an electric fireplace. The renovated kitchen includes high-end cabinetry and appliances surrounding an oversized island. Kitchen and dining room surfaces are adorned with Danby marble protected with a nano technology surface. A pyramidal skylight adds unique charm and light to this oft used space. Elegant hardwood floors cover throughout the home aside from the dramatic marble entryway. A first floor master bedroom suite opens up to a fully renovated bathroom and an enormous custom master closet. Two additional bedrooms and bathroom are located on the first floor. The architecturally unique second floor was completely renovated in 2025. The design includes double flooring resulting in no sound transmission from top to bottom floor. A dramatic walkway highlights the movement from one side of the home to the other. On one end, two rooms share a large Jack and Jill bathroom along with two walk-in closets. The area is ideal for a secluded, bright office space along with an adjacent work-out room, if desired. Another
Interior Details
4200
6
5
Has Heating:
Yes
Heating Type:
Yes
Has Cooling:
Yes
Cooling Type:
Central
Has Fuel:
No
Fuel Type:
N/A
Has Basement:
No
Basement Type:
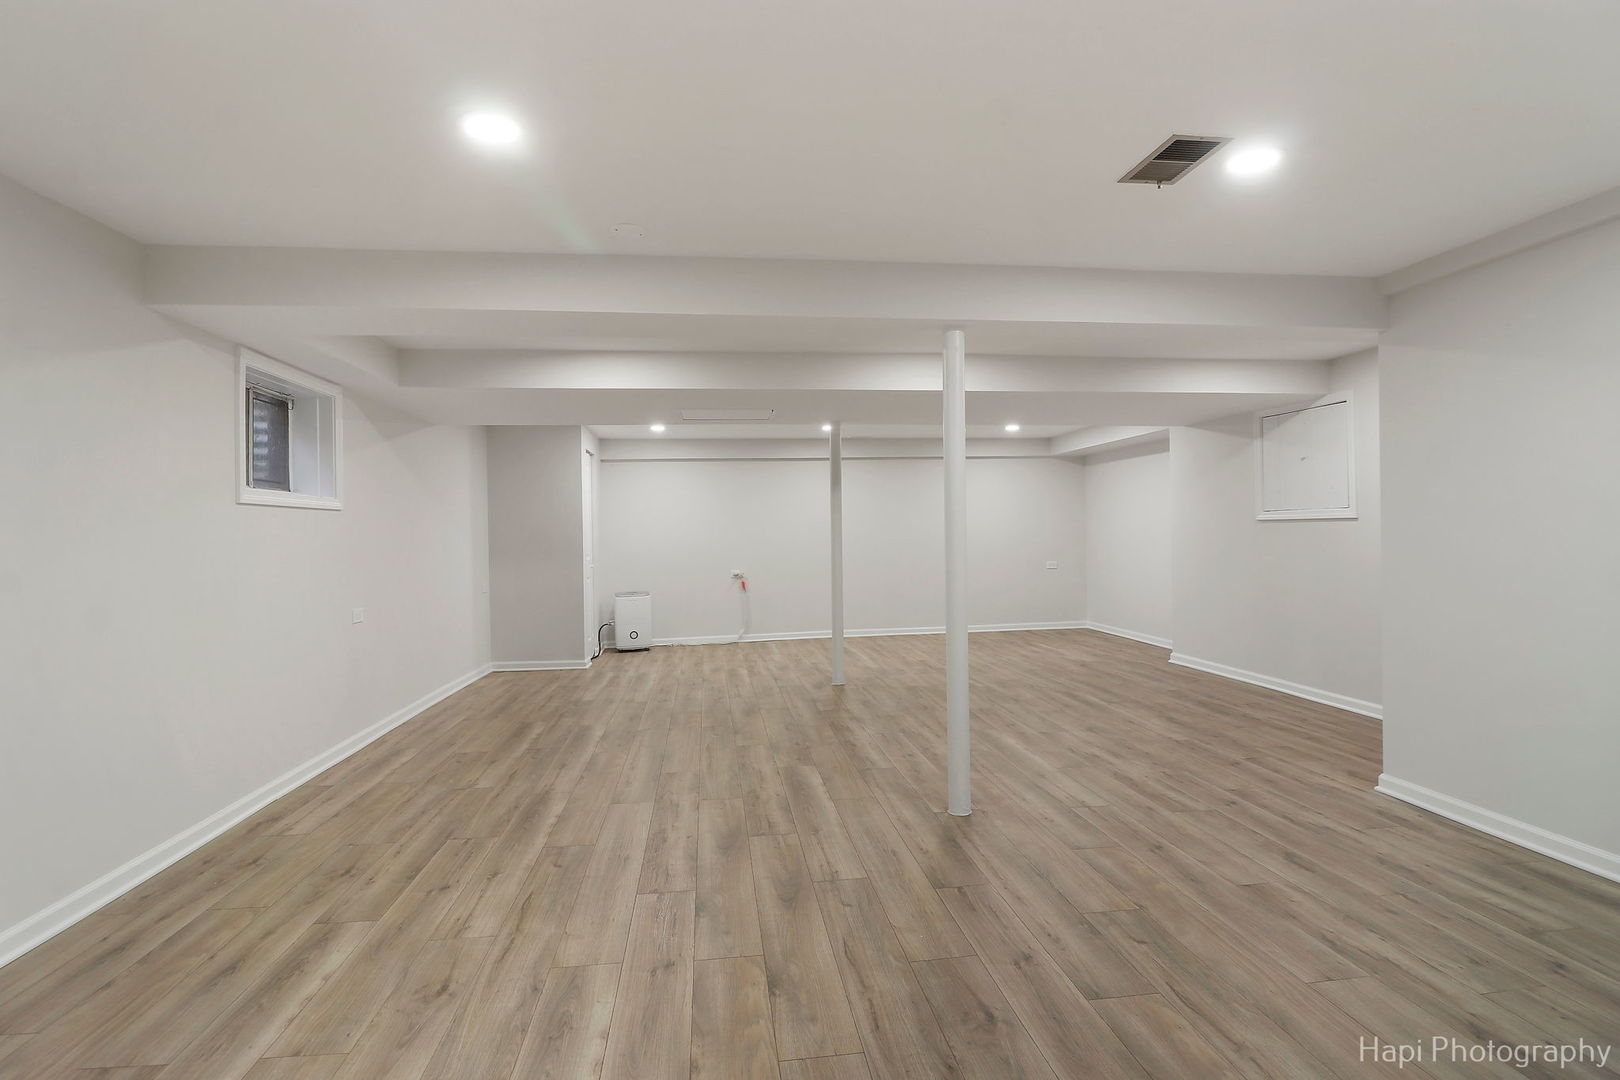
Unfinished
Has Flooring:
No
Flooring Type:
N/A
Has Fireplace:
Yes
Fireplace Type:
N/A
Property Details
11695
No
No
Type:
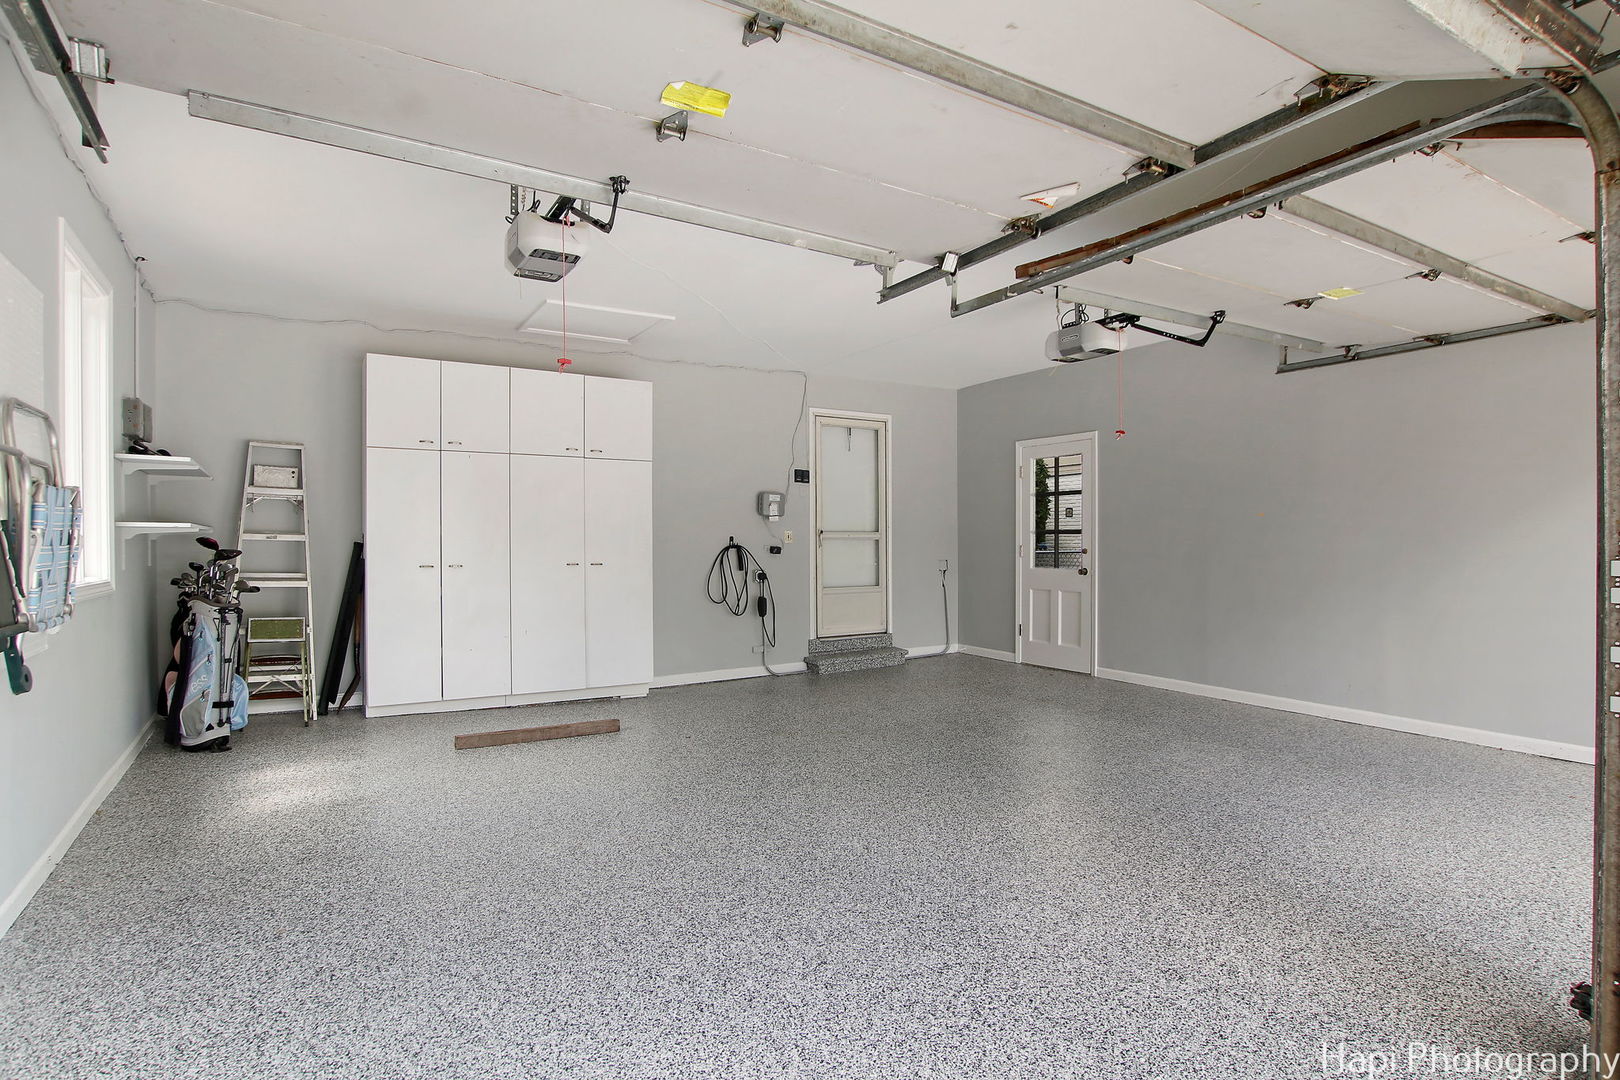
Garage, Attached
Location:
N/A
Status:
N/A
Number of Spaces:
2
N/A
N/A
N/A
N/A
N/A
N/A
N/A
Construction Details
Multi-level
Brick/stone (brick And/or Stone)
N/A
N/A
Asphalt
Tax History
Year
Amount
Land
Improvement
Percent Change
Assessment
2018
$13,428
$12,279
$49,619
--%
$61,898
2017
$13,076
$12,279
$49,619
--%
$61,898
2016
$13,598
$12,279
$49,619
--%
$61,898
2015
$13,406
$9,940
$44,986
--%
$54,926
2014
$13,082
$9,940
$44,986
--%
$54,926
2012
$12,188
$11,110
$46,410
--%
$57,520
2011
$10,960
$11,110
$43,332
--%
$54,442

Average Home Price in 60062
Nearby Properties
Zip Code
Price
Bed
Bath
Sqft
Lot
Sold Date
$1,034,538
$1,034,538
4 Beds
2.5 Baths
3,632 Sqft
14,654 Lot (sqft)
Sold 10/28/2026
$1,142,649
$1,142,649
6 Beds
3.5 Baths
4,224 Sqft
12,161 Lot (sqft)
Sold 08/19/2026
$2,131,348
$2,131,348
4 Beds
5.5 Baths
4,746 Sqft
16,218 Lot (sqft)
Sold 07/28/2026
$1,395,000
$1,395,000
6 Beds
5 Baths
4,200 Sqft
11,695 Lot (sqft)
Sold 10/27/2026
$1,871,658
$1,871,658
5 Beds
4.5 Baths
4,559 Sqft
12,870 Lot (sqft)
Sold 10/27/2026