
Member Features
Find Real Estate Bargain!
Full foreclosure details
Home value, equity and ownership info
Find homes priced below market
Get full access with a FREE Account
Already a member?
$798,000
Listing Price4beds
3baths
3,256sqft
21,344sqft lot
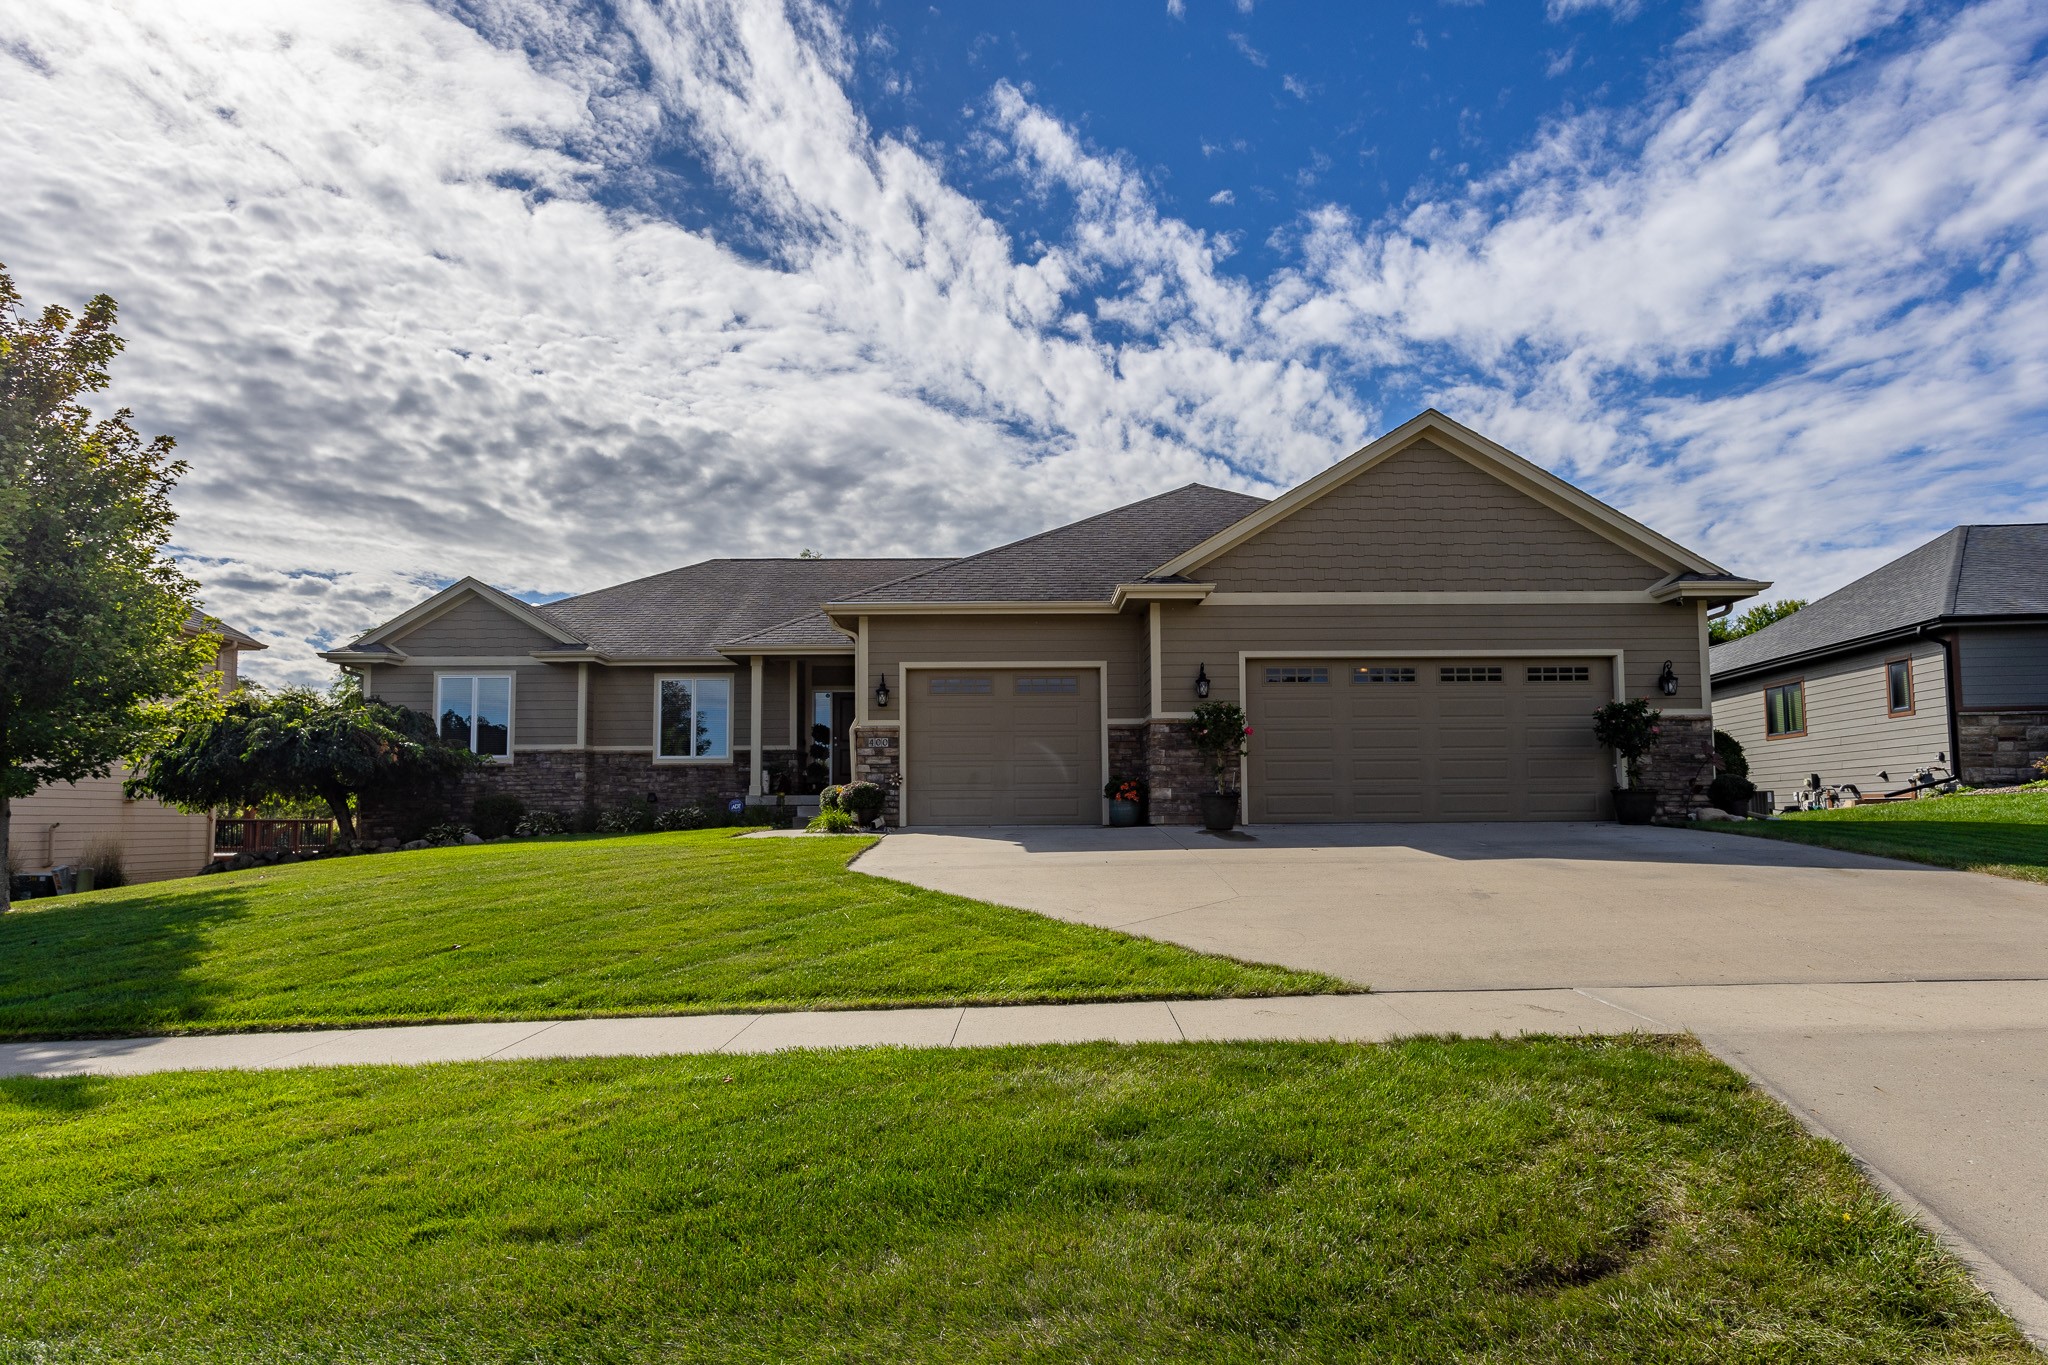
400 Indian Ridge Dr, Waukee, IA 50263
Member Features
Find Real Estate Bargain!
Full foreclosure details
Home value, equity and ownership info
Find homes priced below market
Get full access with a FREE Account
Already a member?
For Sale
Home type
Price / sqft
Year built
Home Details
Nestled on a beautifully landscaped lot, this custom built walkout ranch sits on an acre in the serene and prestigious neighborhood of Painted Woods. With approximately 4, 000 sq ft of interior space and over 1, 500 sq ft of garage space this home has it all. It features high ceilings, 4 bedrooms, 3 baths, custom cabinets, granite counters and stone fireplace. The walkout basement is the highlight of this home, featuring a spacious family room that's perfect for movie nights or a big gathering on game days. A wet bar adds convenience for entertaining, while additional space can be utilized for a home gym or hobby area. Large sliding glass doors lead you directly to the patio with stone fireplace and gas fire pit creating an effortless flow between indoor and outdoor spaces. A large deck with hot tub off the main level gives another area for outdoor entertaining. A privacy fence completes the outdoor space. A list of all features is available upon request. All information obtained from Seller and public records.
Interior Details
3256
4
3
Has Heating:
Yes
Heating Type:
Forced Air With Air Conditioning
Has Cooling:
Yes
Cooling Type:
Central
Has Fuel:
Yes
Fuel Type:
Gas
Has Basement:
No
Basement Type:
Partial
Has Flooring:
No
Flooring Type:
Carpet
Has Fireplace:
Yes
Fireplace Type:
N/A
Property Details
21344
No
No
Type:
Garage, Attached
Location:
N/A
Status:
N/A
Number of Spaces:
5
No
No
No
No
Yes
No
No
Construction Details
Ranch
Wood
N/A
Hip
Asphalt
Tax History
Year
Amount
Land
Improvement
Percent Change
Assessment
2020
$6,888
$80,000
$274,400
--%
$354,400
2019
$7,008
$80,000
$274,400
--%
$354,400
2018
$6,886
$70,000
$272,910
--%
$342,910
2017
$6,938
$70,000
$272,910
--%
$342,910
2016
$6,468
$70,000
$269,380
--%
$339,380
2012
$4
$70,000
$254,640
--%
$324,640
2012
$4
$170
$0
--%
$170
2012
$4
$170
$0
--%
$170

Average Home Price in 50263
Nearby Properties
Zip Code
Price
Bed
Bath
Sqft
Lot
Sold Date
$436,886
$436,886
4 Beds
4 Baths
3,059 Sqft
12,866 Lot (sqft)
Sold 10/06/2026
$674,900
$674,900
5 Beds
3.75 Baths
3,566 Sqft
65,340 Lot (sqft)
Sold 10/05/2026
$672,359
$672,359
4 Beds
3.75 Baths
3,724 Sqft
65,340 Lot (sqft)
Sold 10/06/2026
$600,000
$600,000
4 Beds
3.75 Baths
3,627 Sqft
14,810 Lot (sqft)
Sold 10/05/2026
$762,500
$762,500
4 Beds
4 Baths
3,023 Sqft
13,068 Lot (sqft)
Sold 09/29/2026
$798,000
4 Beds
3 Baths
3,256 Sqft
21,344 Lot (sqft)
Sold 09/29/2026
Calculators
Mortgage
Mortgage Calculator
Details for 400 INDIAN RIDGE DR
Property Debt
Foreclosure Contact Details
Similar Homes Nearby


Guides for Indian Ridge Dr

Dallas real estate market trends continues to be a robust although house prices have fluctuated over the course of the year.


