Member Features
Find Real Estate Bargain!
Full foreclosure details
Home value, equity and ownership info
Find homes priced below market
Get full access with a FREE Account
Already a member?
$696,308
Listing Price4beds
4baths
4,756sqft
21,780sqft lot
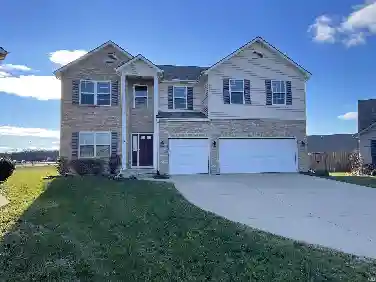
10529 Indian Ridge Dr, Fort Wayne, IN 46814
Member Features
Find Real Estate Bargain!
Full foreclosure details
Home value, equity and ownership info
Find homes priced below market
Get full access with a FREE Account
Already a member?
For Sale
Off Market
Home type
Price / sqft
Year built
Home Details
Take a look at this INCREDIBLE BUILD on the 6TH HOLE of Chestnut Hills Golf Course. This ALL BRICK home has all the extras and more. There are 4 bedrooms, 3 full, and 2 half baths in this nearly 5000 sq. ft ranch home on a FULL BASEMENT. Did I mention there is a 900 SQ. FT HEATED GARAGE? Beautiful crown molding greets you has you enter and you will immediately notice the barrel rolled ceiling in the dining room. A wall of windows and gas fireplace are the focal points of the great room. The spacious kitchen has an expansive island, built-in buffet, double ovens, and pantry. A large eat-in area is open to the beautiful four season room with GORGEOUS WOOD CEILING. The master bedroom on the main floor has a beautiful ensuite with walk-in shower, jetted tub, and walk-in closet with built-ins. The lower level space is just as impressive with the additional two bedrooms w/jack-n-jill bath, a full bar with sink and refrigerator, additional brick fireplace, and a 1/2 bath. STORAGE, where do I begin? You need to see it to believe the abundant storage available. The basement storage room has a stairwell leading to the garage for easy access. The garage has a full staircase leading to the floored attic space. Even the outdoor patio is impeccable with brick and tile finishes. NEW ROOF 2023, WHOLE HOME GENERATOR 2022, SURROUND SOUND, SECURITY SYSTEM, IRRIGATION SYSTEM, PLANTATION SHUTTERS, GORGEOUS LANDSCAPING W/UP LIGHTS....The list goes on and on.
Interior Details
4756
4
4
Has Heating:
Yes
Heating Type:
Central
Has Cooling:
Yes
Cooling Type:
Central
Has Fuel:
Yes
Fuel Type:
Gas
Has Basement:
No
Basement Type:
Partial
Has Flooring:
No
Flooring Type:
N/A
Has Fireplace:
Yes
Fireplace Type:
N/A
Property Details
21780
Yes
Yes
Type:
Garage, Attached
Location:
N/A
Status:
N/A
Number of Spaces:
4
No
No
No
No
Yes
No
No
Construction Details
N/A
Brick
N/A
N/A
Asphalt
Tax History
Year
Amount
Land
Improvement
Percent Change
Assessment
2019
$5,092
$78,800
$510,100
--%
$588,900
2018
$4,757
$78,800
$509,600
--%
$588,400
2017
$4,941
$78,800
$480,500
--%
$559,300
2016
$4,854
$78,800
$468,300
--%
$547,100
2016
$4,854
$78,800
$460,200
--%
$539,000

Average Home Price in 46814
Nearby Properties
Zip Code
Price
Bed
Bath
Sqft
Lot
Sold Date
$634,661
$634,661
4 Beds
2.5 Baths
5,466 Sqft
796,712 Lot (sqft)
Sold 09/10/2026
$387,507
3 Beds
2.5 Baths
4,130 Sqft
8,843 Lot (sqft)
Sold 07/01/2026
$723,203
6 Beds
4.5 Baths
5,441 Sqft
22,869 Lot (sqft)
Sold 06/11/2026
$709,318
5 Beds
4.5 Baths
4,718 Sqft
20,473 Lot (sqft)
Sold 06/11/2026
$525,837
3 Beds
2 Baths
4,780 Sqft
12,000 Lot (sqft)
Sold 10/26/2026
$949,900
5 Beds
4.5 Baths
4,320 Sqft
21,376 Lot (sqft)
Sold 10/26/2026
$484,900
3 Beds
2 Baths
4,630 Sqft
16,519 Lot (sqft)
Sold 09/29/2026
$621,767
3 Beds
2.5 Baths
5,004 Sqft
15,291 Lot (sqft)
Sold 10/26/2026
$773,808
4 Beds
4.5 Baths
5,156 Sqft
27,573 Lot (sqft)
Sold 10/26/2026