
Member Features
Find Real Estate Bargain!
Full foreclosure details
Home value, equity and ownership info
Find homes priced below market
Get full access with a FREE Account
Already a member?
$484,900
Listing Price3beds
2baths
4,630sqft
16,519sqft lot
10249 Chestnut Creek Blvd, Fort Wayne, IN 46814
Member Features
Find Real Estate Bargain!
Full foreclosure details
Home value, equity and ownership info
Find homes priced below market
Get full access with a FREE Account
Already a member?
For Sale
Off Market
Home type
Price / sqft
Year built
Home Details
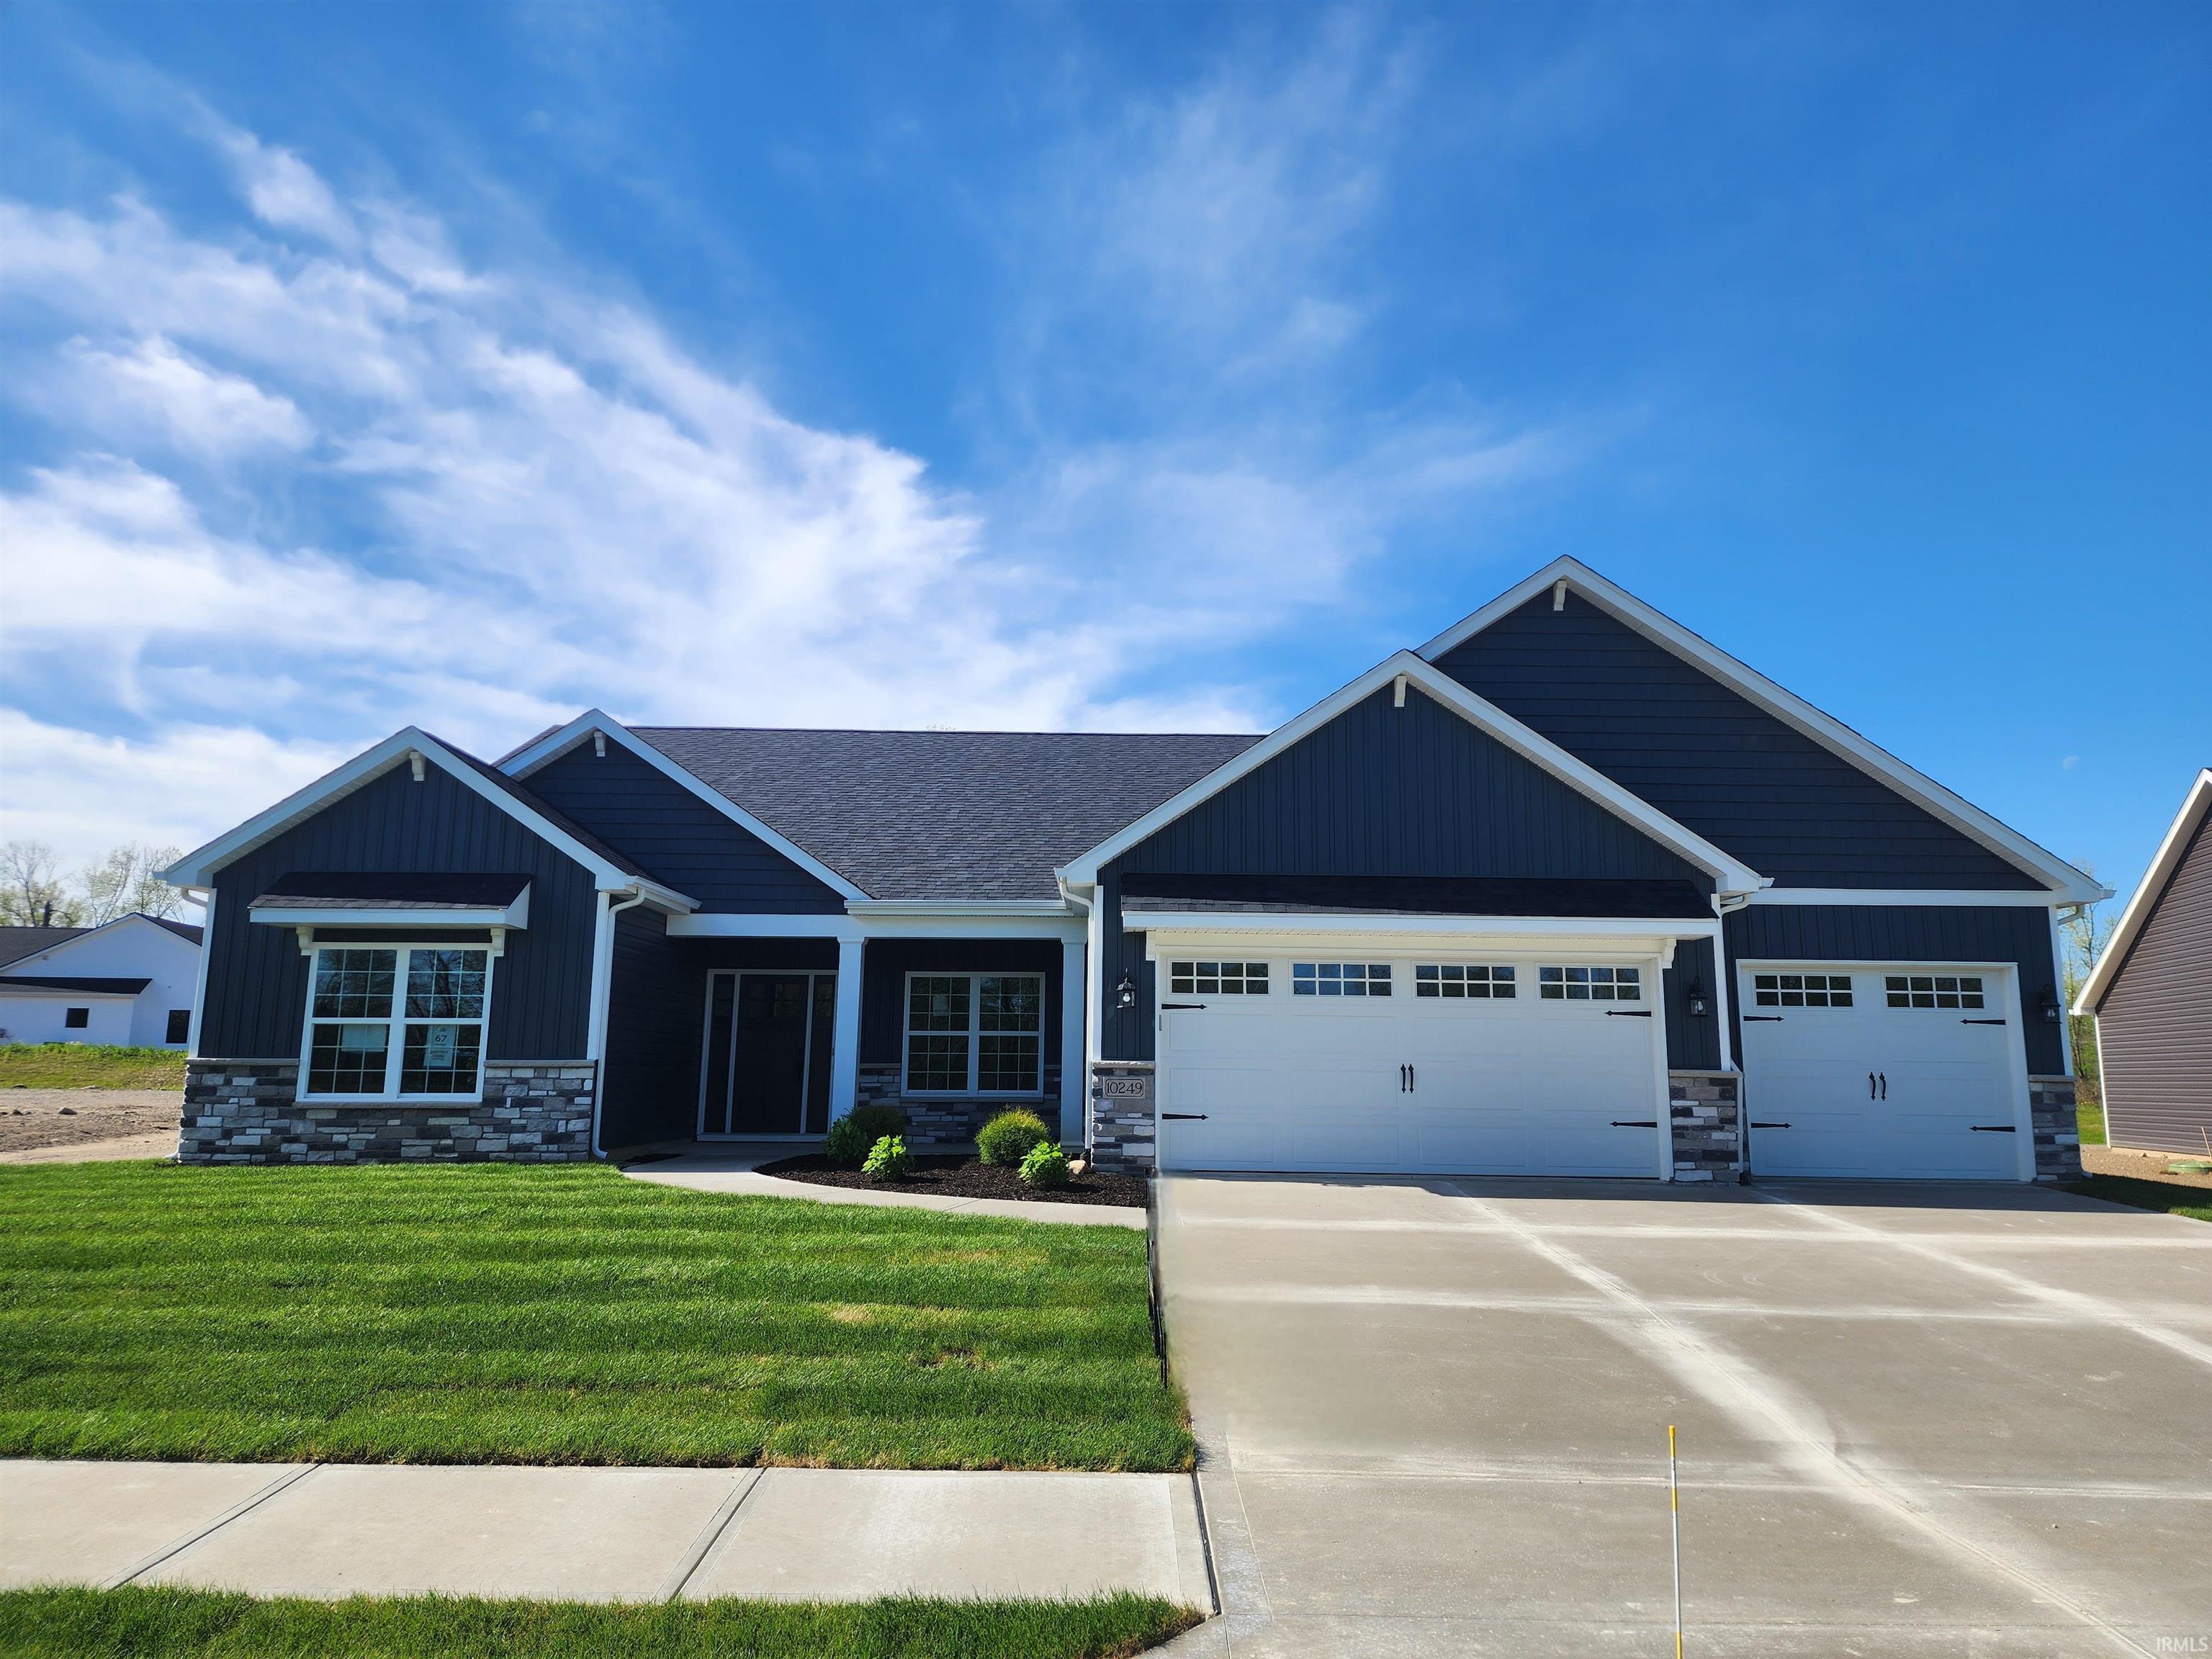
Recently completed in Chestnut Creek is the Trinity by Majestic Homes. This home offers a delightful open concept floor plan that includes 3 bedrooms, an office/den, dining room with built in cabinets, an kitchen with a large 7 island w/quartz countertop, soft close drawers & doors, a sunroom, a large laundry room, and a massive 28 X 14 covered patio, along with a lot that is .379 acres, a 3 car garage, and all of the standards that buyers have come to expect from Majestic Homes. The master bedroom offers a walk in closet, double vanity, and a tile walk in shower. Bedrooms 2 & 3 offer walk in closets as well. Frigidaire stainless kitchen appliances including the refrigerator are included. Front Yard irrigation, front yard sod, standard landscaping package, and seed & straw in the sides and back yard will be installed as soon as weather permits.
Interior Details
4630
3
2
Has Heating:
Yes
Heating Type:
Central
Has Cooling:
Yes
Cooling Type:
Central
Has Fuel:
Yes
Fuel Type:
Gas
Has Basement:
No
Basement Type:
N/A
Has Flooring:
No
Flooring Type:
N/A
Has Fireplace:
Yes
Fireplace Type:
N/A
Property Details
16519
Yes
Yes
Type:
Garage, Attached
Location:
N/A
Status:
N/A
Number of Spaces:
4
N/A
N/A
N/A
N/A
N/A
N/A
N/A
Construction Details
N/A
N/A
N/A
N/A
Asphalt
Tax History
Year
Amount
Land
Improvement
Percent Change
Assessment

Average Home Price in 46814
Nearby Properties
Zip Code
Price
Bed
Bath
Sqft
Lot
Sold Date
$410,619
$410,619
4 Beds
3.5 Baths
5,097 Sqft
10,800 Lot (sqft)
Sold 06/24/2026
$524,817
3 Beds
2 Baths
4,780 Sqft
12,000 Lot (sqft)
Sold 10/13/2026
$598,000
4 Beds
2 Baths
4,800 Sqft
17,231 Lot (sqft)
Sold 10/13/2026
$949,900
5 Beds
4.5 Baths
4,320 Sqft
21,376 Lot (sqft)
Sold 10/13/2026
$484,900
3 Beds
2 Baths
4,630 Sqft
16,519 Lot (sqft)
Sold 09/29/2026
$695,101
4 Beds
4 Baths
4,756 Sqft
21,780 Lot (sqft)
Sold 09/29/2026
$729,900
5 Beds
6 Baths
5,083 Sqft
33,193 Lot (sqft)
Sold 09/29/2026