
Member Features
Find Real Estate Bargain!
Full foreclosure details
Home value, equity and ownership info
Find homes priced below market
Get full access with a FREE Account
Already a member?
$784,990
Listing Price4beds
4baths
3,923sqft
22,134sqft lot
10312 Idlewild Rd, Matthews, NC 28105
Member Features
Find Real Estate Bargain!
Full foreclosure details
Home value, equity and ownership info
Find homes priced below market
Get full access with a FREE Account
Already a member?
For Sale
Off Market
Home type
Price / sqft
Year built
Home Details
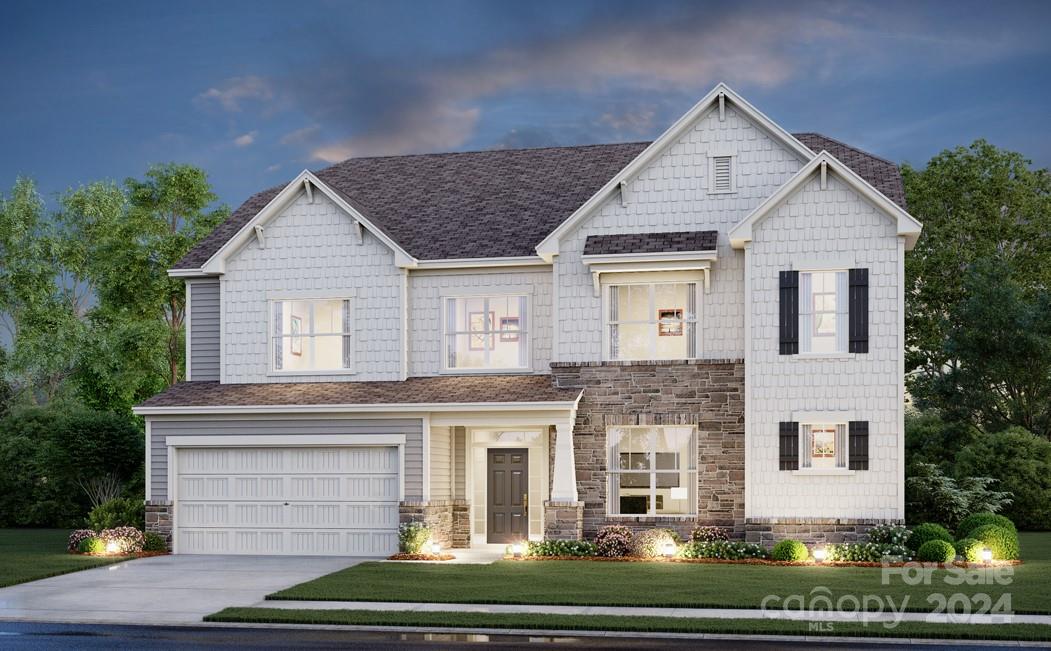
Townsend plan on wooded homesite! Spacious 2-Story open floorplan featuring 4 bed, 3.5 baths, study, and mud room w/drop zone. The 1st floor primary suite offers a stunning Spa Shower, dual vanities, a pvt water closet and large walk-in closet. The kitchen boasts designer white cabinets with crown molding, under cabinet lighting, quartz countertops, tile backsplash, large island with Farmhouse sink, walk-in pantry, and stainless-steel appliances including a gas cooktop with wall oven/microwave combo and dishwasher. LVP flooring throughout the main living areas on the 1st, floor tile is included in all the bathrooms and laundry room. The laundry room with cabinets is located on the first floor. On the 2nd floor you will find 3 bedrooms, 2 full baths, loft and an optional Game Room. Home also includes garage door opener with remotes, garbage disposal, gas fireplace, and a smarthome ecosystem. Come see this fantastic floorplan perfect for entertaining or working from home.
Interior Details
3923
4
4
Has Heating:
No
Heating Type:
N/A
Has Cooling:
No
Cooling Type:
N/A
Has Fuel:
No
Fuel Type:
N/A
Has Basement:
No
Basement Type:
N/A
Has Flooring:
No
Flooring Type:
N/A
Has Fireplace:
Yes
Fireplace Type:
Yes
Property Details
22134
No
No
Type:
N/A
Location:
N/A
Status:
N/A
Number of Spaces:
N/A
N/A
N/A
N/A
N/A
N/A
N/A
N/A
Construction Details
N/A
Fiber Cement Siding (hardi-board/hardi-plank)
N/A
N/A
N/A
Tax History
Year
Amount
Land
Improvement
Percent Change
Assessment

Average Home Price in 28105
Nearby Properties
Zip Code
Price
Bed
Bath
Sqft
Lot
Sold Date
$723,787
4 Beds
2.5 Baths
3,713 Sqft
29,621 Lot (sqft)
Sold 09/22/2026
$784,990
$784,990
4 Beds
4 Baths
3,923 Sqft
22,134 Lot (sqft)
Sold 09/29/2026
$739,990
$739,990
5 Beds
4 Baths
3,377 Sqft
22,399 Lot (sqft)
Sold 09/29/2026
$769,990
$769,990
5 Beds
4 Baths
3,377 Sqft
21,972 Lot (sqft)
Sold 09/29/2026
$779,990
$779,990
4 Beds
4 Baths
3,923 Sqft
21,971 Lot (sqft)
Sold 09/29/2026
$774,990
$774,990
4 Beds
4 Baths
3,916 Sqft
20,467 Lot (sqft)
Sold 09/29/2026
$731,829
$731,829
4 Beds
3 Baths
3,400 Sqft
18,113 Lot (sqft)
Sold 10/05/2026
$659,900
5 Beds
4 Baths
3,432 Sqft
14,201 Lot (sqft)
Sold 09/29/2026
$700,000
6 Beds
5 Baths
3,866 Sqft
15,115 Lot (sqft)
Sold 10/05/2026



