
Member Features
Find Real Estate Bargain!
Full foreclosure details
Home value, equity and ownership info
Find homes priced below market
Get full access with a FREE Account
Already a member?
$1,150,000
Listing Price7beds
5baths
5,697sqft
7,100sqft lot
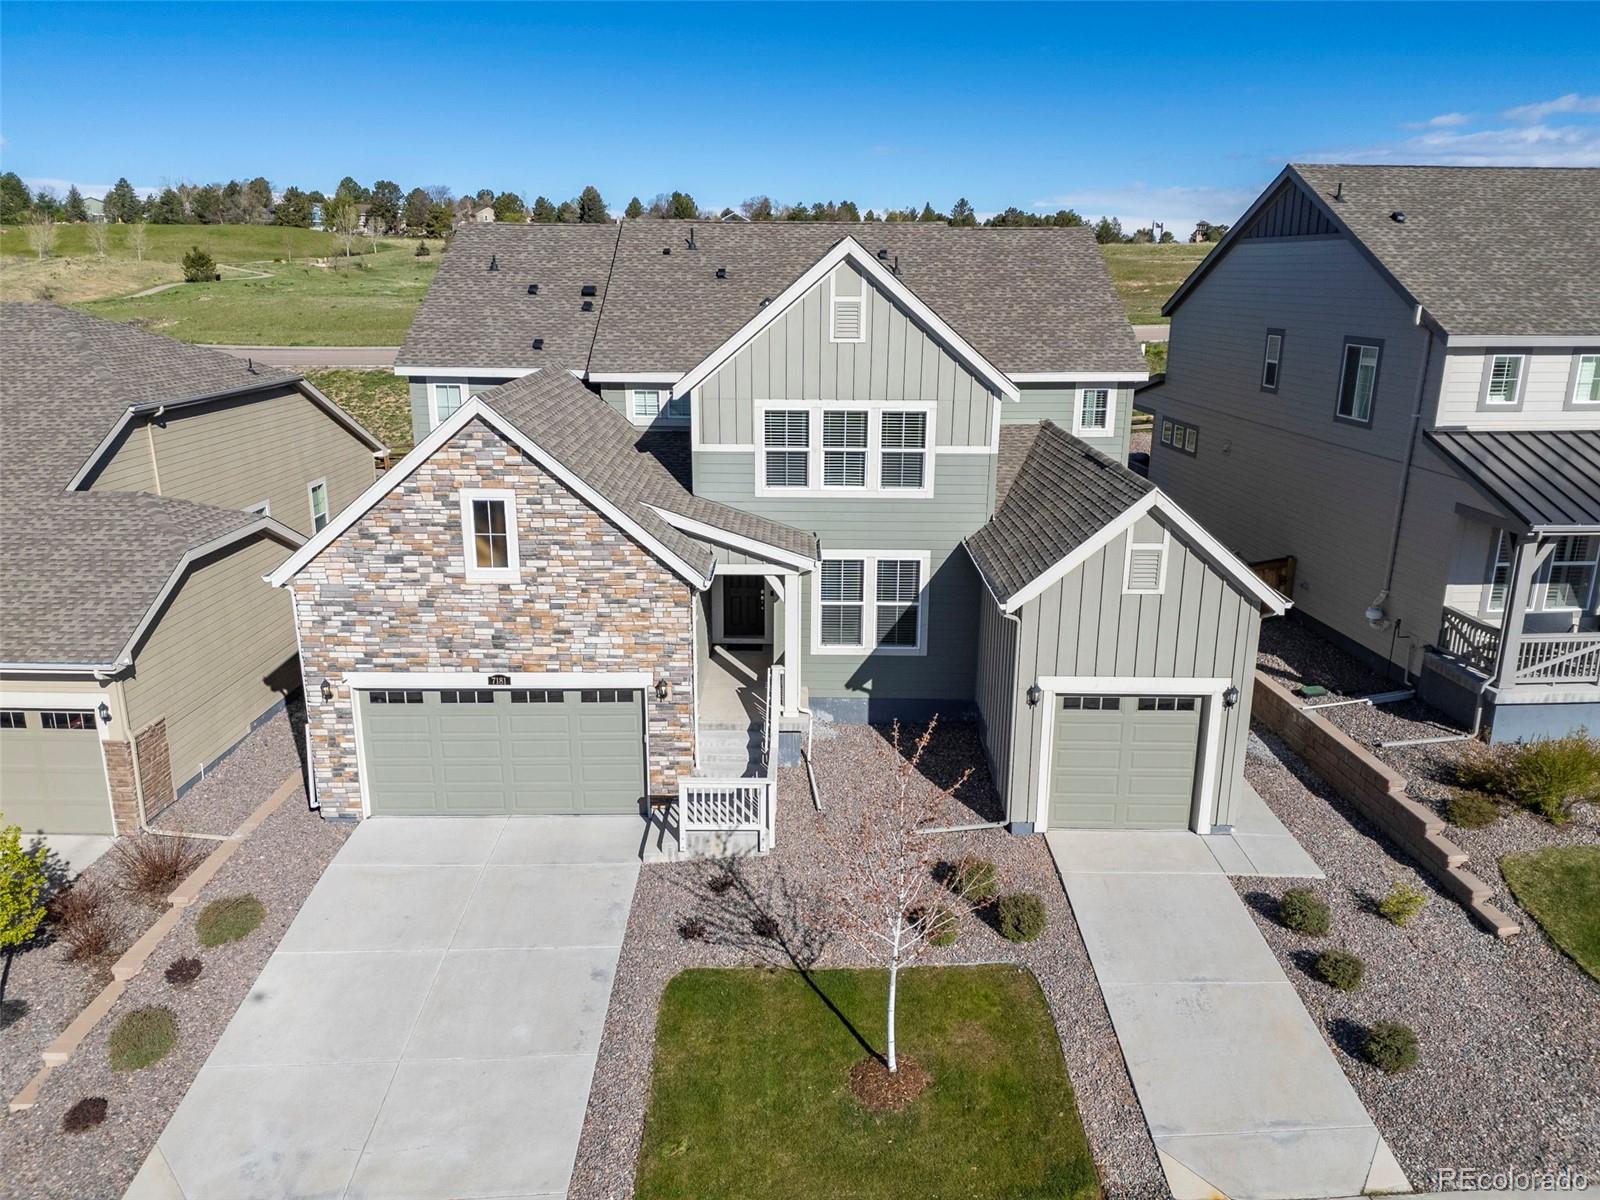
7181 Hyland Hills St, Castle Pines, CO 80108
Member Features
Find Real Estate Bargain!
Full foreclosure details
Home value, equity and ownership info
Find homes priced below market
Get full access with a FREE Account
Already a member?
For Sale
Off Market
Home type
Price / sqft
Year built
Home Details
Step into this stunning home in Castle Pines, where modern design meets practical living. The heart of the home is a spacious open-concept area that includes a kitchen with oversized quartz countertops and engineered hardwood floors that extend throughout the main level. Perfect for entertaining, the kitchen flows into the living area through to the back patio, lending the space perfect for an indoor/outdoor environment. A mud room near the garage provides ample space with the potential to be converted into a half bathroom. Unique to this property is the incredible next-gen floor plan that incorporates a separate living space with a private entrance, bedroom, bathroom, kitchenette, laundry hookups, private deck area, and access to the one-car garageexcellent opportunity for extended family living or potential rental opportunities. Moving up to the second level, the primary bedroom features a beautifully remodeled ensuite bathroom with an oversized shower and a walk in closet and is next to the laundry room. The home also boasts a fully finished basement with a kitchenette/bar and a charming children's playhouse under the stairs. The basement bedroom is currently being used as a home gym, but with such a large room it can operate as a lower level master, office, play area, the possibilities are endless. Additional amenities include a security system, whole-house humidifier, water softener, and under-sink filtration system. Exterior features include a southern exposure for
Interior Details
5697
7
5
Has Heating:
Yes
Heating Type:
Central
Has Cooling:
Yes
Cooling Type:
Central
Has Fuel:
No
Fuel Type:
N/A
Has Basement:
No
Basement Type:
Partial
Has Flooring:
No
Flooring Type:
N/A
Has Fireplace:
Yes
Fireplace Type:
N/A
Property Details
7100
No
No
Type:
N/A
Location:
N/A
Status:
N/A
Number of Spaces:
N/A
No
No
No
No
Yes
No
No
Construction Details
N/A
Aluminum/vinyl
N/A
Hip
Composition Shingle
Tax History
Year
Amount
Land
Improvement
Percent Change
Assessment
2019
$2,689
$6,200
$44,490
--%
$50,690
2019
$2,689
$15,920
$0
--%
$15,920
2018
$2,400
$14,200
$0
--%
$14,200
2017
$1,218
$7,540
$0
--%
$7,540
2016
$1,042
$5,960
$0
--%
$5,960
2013
$1,119
$5,950
$0
--%
$5,950
2013
$1,119
$5,950
$0
--%
$5,950
2012
$568
$2,380
$0
--%
$2,380

Average Home Price in 80108
Nearby Properties
Zip Code
Price
Bed
Bath
Sqft
Lot
Sold Date
$1,150,000
$1,150,000
7 Beds
5 Baths
5,697 Sqft
7,100 Lot (sqft)
Sold 10/26/2026
$1,075,000
$1,075,000
6 Beds
5 Baths
5,251 Sqft
11,021 Lot (sqft)
Sold 06/19/2026
Calculators
Mortgage
Mortgage Calculator
Details for 7181 HYLAND HILLS ST
Property Debt
Foreclosure Contact Details
Similar Homes Nearby

Guides for Hyland Hills St

This blog post explores real estate trends in Omaha and nearby Nebraska cities, analyzing property values, sale prices, and market activity to guide buyers, sellers, and investors.



