Member Features
Find Real Estate Bargain!
Full foreclosure details
Home value, equity and ownership info
Find homes priced below market
Get full access with a FREE Account
Already a member?
$849,900
Listing Price4beds
3baths
2,336sqft
12,615sqft lot
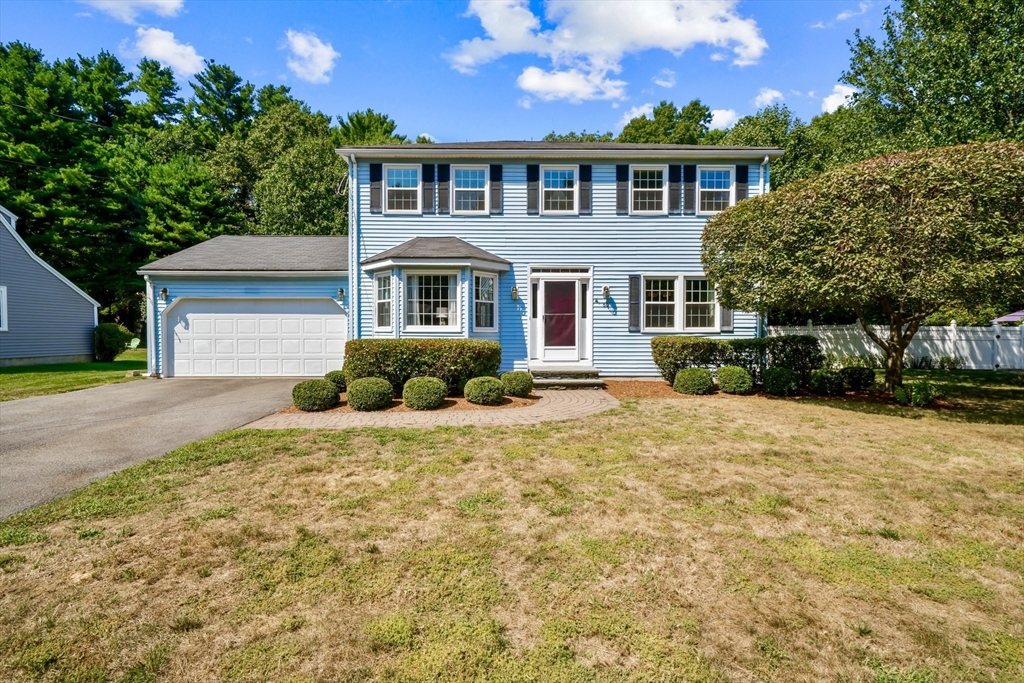
50 Hutchinson Rd, Walpole, MA 02081
Member Features
Find Real Estate Bargain!
Full foreclosure details
Home value, equity and ownership info
Find homes priced below market
Get full access with a FREE Account
Already a member?
For Sale
Off Market
Home type
Price / sqft
Year built
Home Details
OH Cancelled! Custom built 4 bedroom, 2.5 bath home in desirable Walpole neighborhood. Main features in this home include 4 spacious bedrooms, including primary suite with updated bath. Downstairs youll find hardwood floors, light-filled living & dining rooms with hardwood floors and beautiful wainscoting. Family room opens into the living room on one side, and a 21x9 screed porch on the other side. Kitchen includes newer stainless steel appliances, granite countertops and cherry cabinets. Recent updates include brand new vinyl clad windows (2023), and new carpeting upstairs. Roof is 2004, primary bathroom updated in 2013. Theres 3 zone heating, 2 oil tanks, and a Burnham furnace to provide plenty of warmth at an efficient cost. Vinyl siding help minimize exterior maintenance. A beautiful level backyard plenty of room for swing-sets, gardens, or swimming pool. Large deck perfect for evening drinks or summer BBQ. Less than 2 miles from Walpole schools, commuter rail & town ce
Interior Details
2336
4
3
Has Heating:
Yes
Heating Type:
Hot Water
Has Cooling:
No
Cooling Type:
N/A
Has Fuel:
Yes
Fuel Type:
Oil
Has Basement:
No
Basement Type:
Basement (unspecified)
Has Flooring:
No
Flooring Type:
N/A
Has Fireplace:
Yes
Fireplace Type:
N/A
Property Details
12615
No
No
Type:
N/A
Location:
N/A
Status:
N/A
Number of Spaces:
N/A
N/A
N/A
N/A
N/A
N/A
N/A
N/A
Construction Details
Colonial
Aluminum/vinyl
N/A
Gable
Asphalt
Tax History
Year
Amount
Land
Improvement
Percent Change
Assessment
2020
$8,197
$239,200
$307,600
--%
$546,800
2019
$7,903
$230,000
$293,400
--%
$523,400
2018
$7,659
$221,400
$280,200
--%
$501,600
2017
$7,444
$212,900
$272,700
--%
$485,600
2016
$7,232
$204,700
$260,100
--%
$464,800
2014
$6,704
$194,800
$230,600
--%
$425,400
2013
$6,468
$194,400
$225,600
--%
$420,000

Average Home Price in 02081
Nearby Properties
Zip Code
Price
Bed
Bath
Sqft
Lot
Sold Date
$725,000
$725,000
2 Beds
1 Baths
2,182 Sqft
16,950 Lot (sqft)
Sold 10/27/2026
$849,900
$849,900
4 Beds
3 Baths
2,336 Sqft
12,615 Lot (sqft)
Sold 09/29/2026