Member Features
Find Real Estate Bargain!
Full foreclosure details
Home value, equity and ownership info
Find homes priced below market
Get full access with a FREE Account
Already a member?
$874,526
Listing Price4beds
3baths
2,067sqft
74,052sqft lot
74 Hurlbutt St, Wilton, CT 06897
Member Features
Find Real Estate Bargain!
Full foreclosure details
Home value, equity and ownership info
Find homes priced below market
Get full access with a FREE Account
Already a member?
For Sale
Home type
Price / sqft
Year built
Home Details
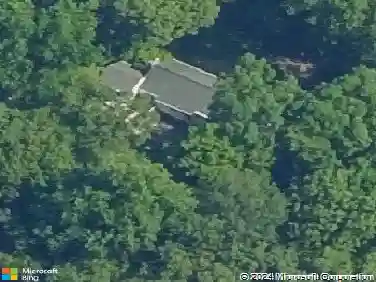
Nestled on a gorgeous, prime piece of property in one of Wilton's most sought-after locations, this 4 bedroom, 3 full bath ranch offers an exceptional opportunity to create your dream home. Set within one of Connecticut's top-rated school districts and a highly desirable commuter location, this property combines convenience, charm, and endless potential. The home features an easy one-level ranch-style layout with great flow, large sun-filled windows, and bright natural light throughout. A welcoming living space showcases built-in bookshelves surrounding the fireplace, adding warmth and character to the home. The dining room is ideally situated just off the spacious kitchen, creating a wonderful flow for both everyday living and entertaining. Featuring cathedral ceilings and an abundance of natural light, the space feels open, airy, and inviting. The large kitchen offers excellent storage, a center island, and tremendous potential to design the kitchen of your dreams while taking full advantage of the home's functional layout and bright, welcoming atmosphere. The main level of the home offers the ease and convenience of a spacious primary suite complete with a full ensuite bathroom and laundry. Two additional bedrooms with hardwood flooring and another full bathroom complete the main level.
Interior Details
2067
4
3
Has Heating:
Yes
Heating Type:
Forced Air With Air Conditioning
Has Cooling:
No
Cooling Type:
N/A
Has Fuel:
Yes
Fuel Type:
Oil
Has Basement:
No
Basement Type:
Basement (unspecified)
Has Flooring:
No
Flooring Type:
N/A
Has Fireplace:
Yes
Fireplace Type:
N/A
Property Details
74052
Yes
Yes
Type:
N/A
Location:
N/A
Status:
N/A
Number of Spaces:
N/A
N/A
N/A
N/A
N/A
N/A
N/A
N/A
Construction Details
Ranch
Wood Siding
N/A
Gable
Asphalt
Tax History
Year
Amount
Land
Improvement
Percent Change
Assessment
2020
$10,589
$273,420
$112,210
--%
$385,630
2019
$11,006
$273,420
$112,210
--%
$385,630
2018
$10,760
$287,700
$94,010
--%
$381,710
2017
$10,600
$287,700
$94,010
--%
$381,710
2016
$10,436
$287,700
$94,010
--%
$381,710
2014
$10,119
$287,700
$94,010
--%
$381,710
2011
$9,921
$287,700
$94,010
--%
$381,710

Average Home Price in 06897
Nearby Properties
Zip Code
Price
Bed
Bath
Sqft
Lot
Sold Date
$874,526
$874,526
4 Beds
3 Baths
2,067 Sqft
74,052 Lot (sqft)
Sold 10/26/2026
$749,000
$749,000
4 Beds
3.5 Baths
1,764 Sqft
102,366 Lot (sqft)
Sold 10/27/2026
$925,000
4 Beds
4 Baths
2,282 Sqft
88,862 Lot (sqft)
Sold 10/13/2026