Member Features
Find Real Estate Bargain!
Full foreclosure details
Home value, equity and ownership info
Find homes priced below market
Get full access with a FREE Account
Already a member?
$749,000
Listing Price4beds
3.5baths
1,764sqft
102,366sqft lot
39 Cedar Rd, Wilton, CT 06897
Member Features
Find Real Estate Bargain!
Full foreclosure details
Home value, equity and ownership info
Find homes priced below market
Get full access with a FREE Account
Already a member?
For Sale
Off Market
Home type
Price / sqft
Year built
Home Details
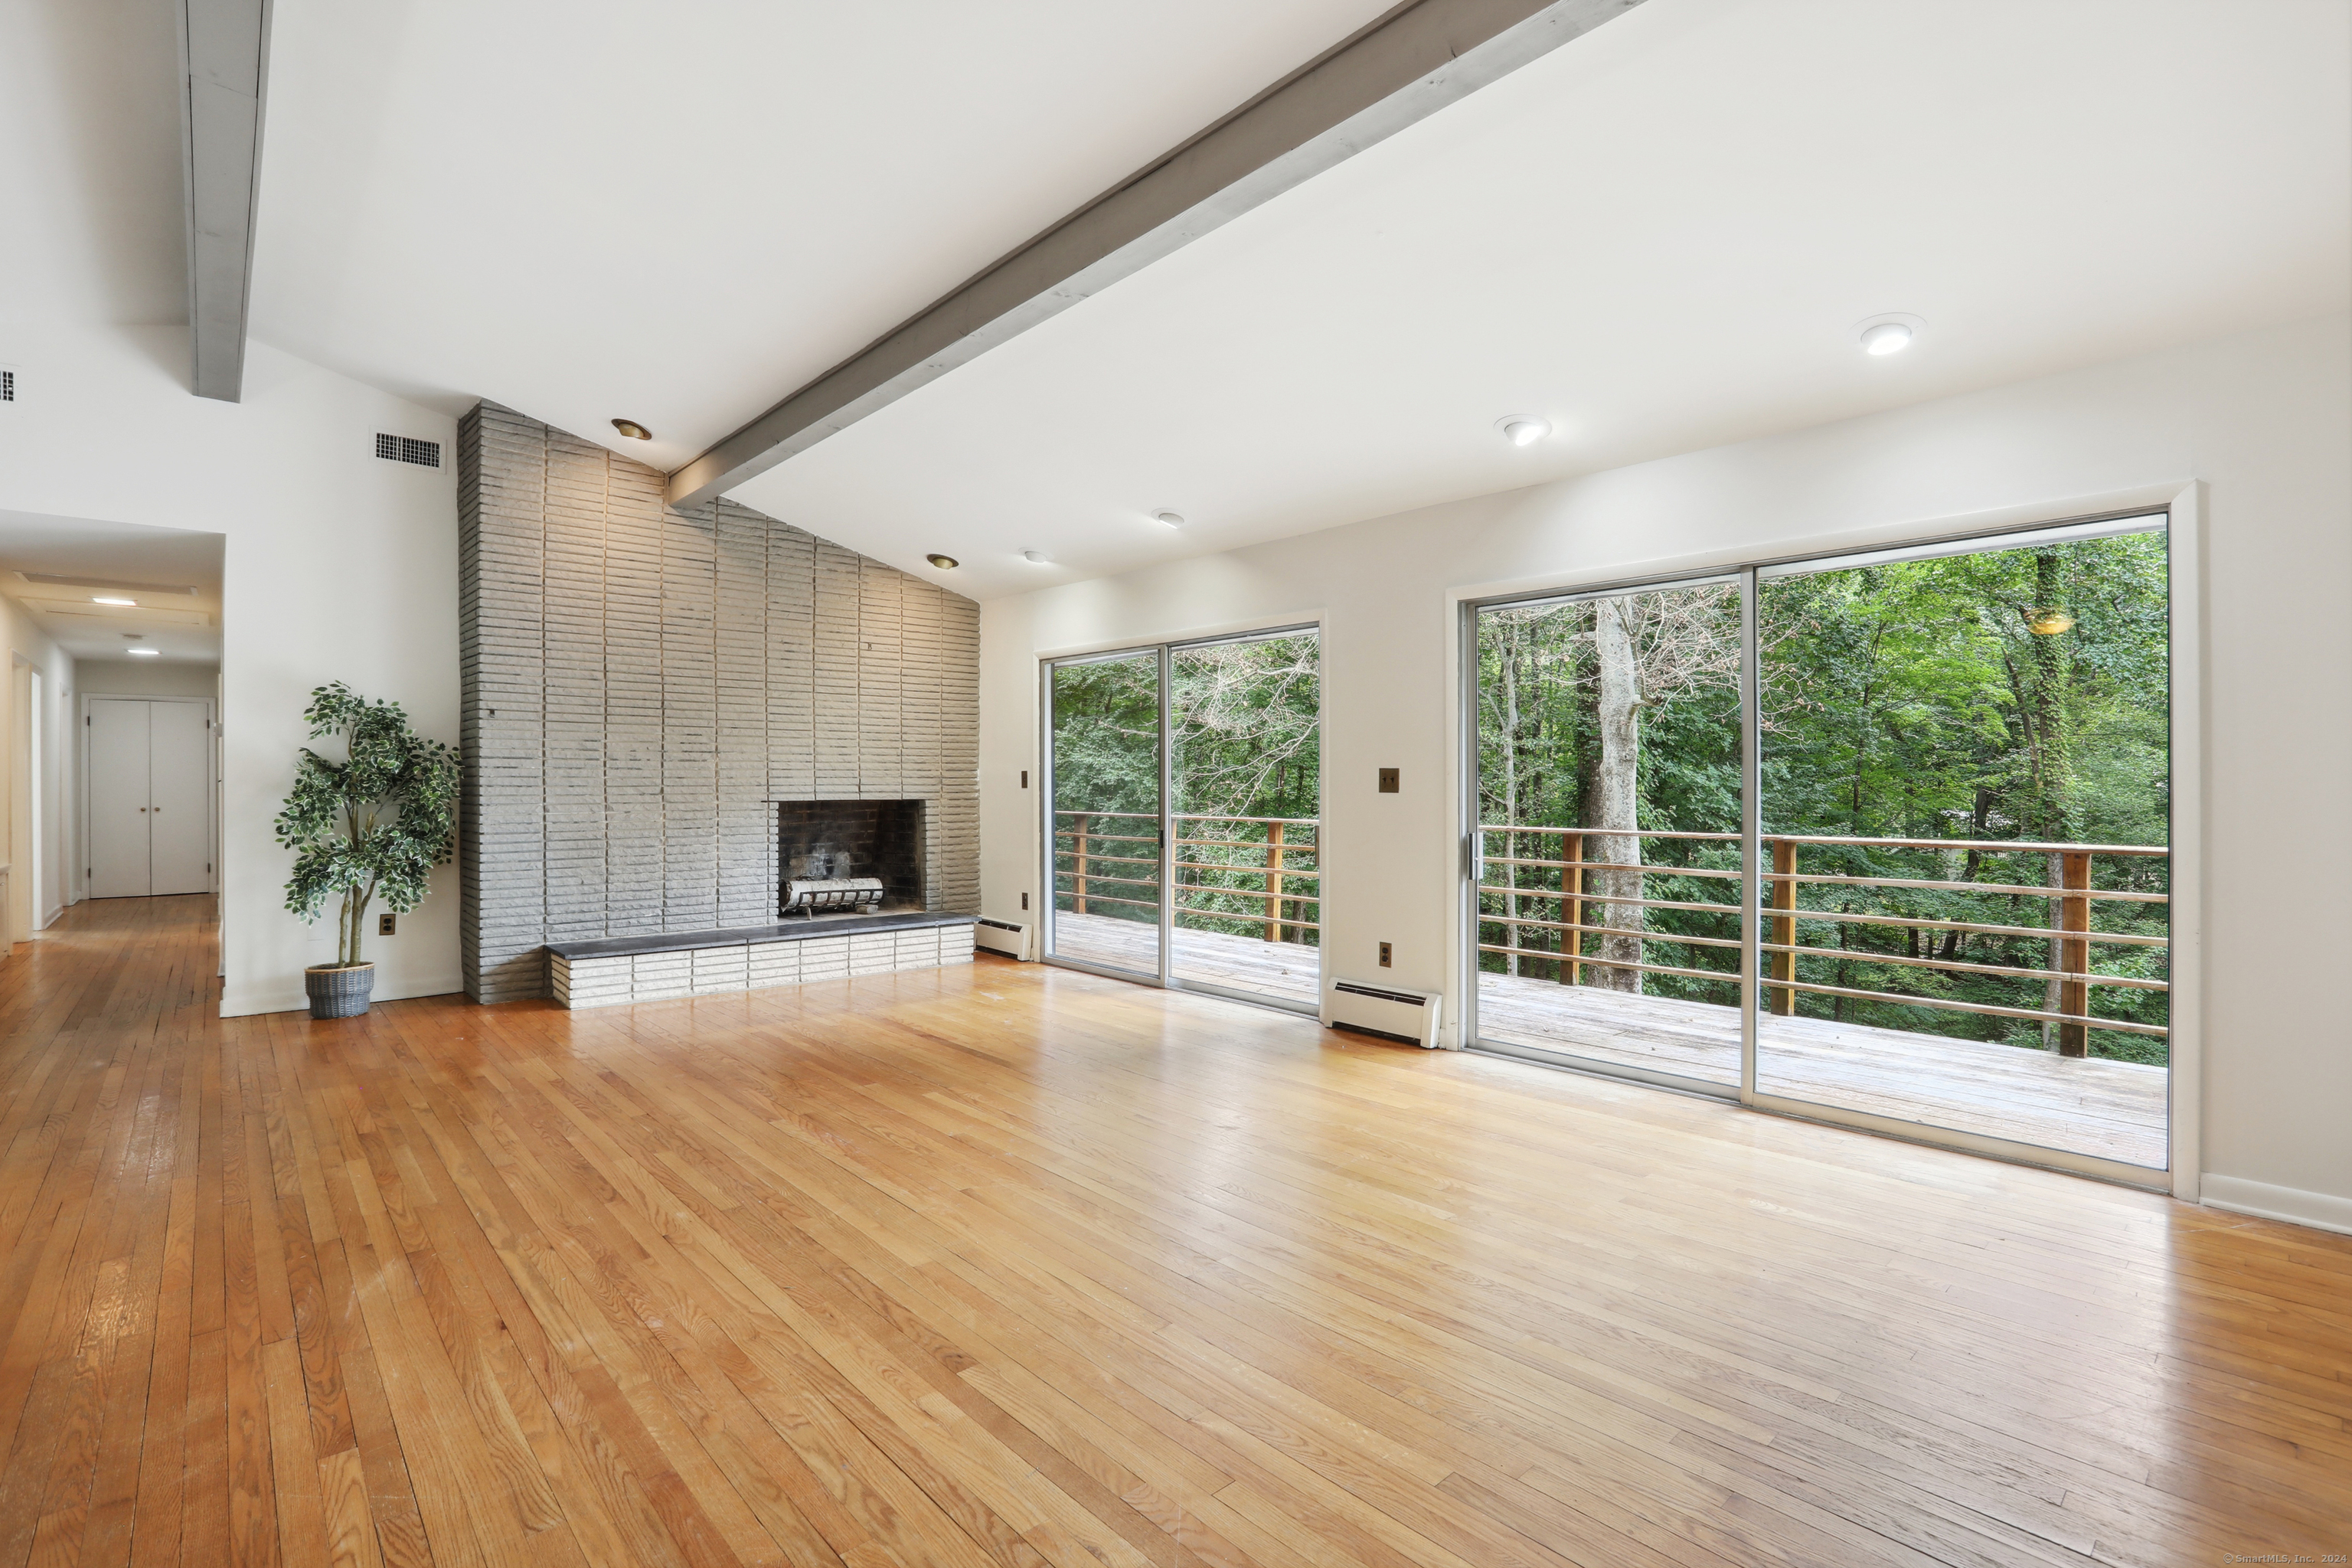
Welcome to this 4-bedroom, 3-bath Deck House, an example of mid-century modern architecture, nestled at the end of a serene access way. Set on 2.35 acres, this home embodies the highlights of the era: clean lines, expansive windows, and a seamless integration with the natural surroundings. The great room is a standout, featuring vaulted ceilings with exposed beams and a striking floor-to-ceiling brick fireplace. Expansive glass windows and sliding doors blur the boundaries between indoor and outdoor living, with a spacious deck spanning the length of the house and a covered porch perfect for enjoying the setting. The eat-in kitchen includes granite countertops, electric range, center island, open shelving, and a wood stove. A ceiling fan and sliding doors to the deck further enhance the seamless indoor-outdoor experience. Hardwood floors throughout the main level add a touch of warmth, while the primary ensuite bedroom offers direct access to the deck through a sliding glass door. The walkout lower level provides versatile living space with wall-to-wall carpet, a combined full bathroom and laundry room, and bedroom with sliders. Eco-friendly living is embraced with solar panels that help reduce energy costs. This home is ready for its next chapter. Whether you're looking to personalize the existing spaces or explore further updates, this property presents a canvas to create your dream home. Located 10 minutes from Wilton Center, offering shopping and dining options.
Interior Details
1764
4
3.5
Has Heating:
Yes
Heating Type:
Hot Water
Has Cooling:
No
Cooling Type:
N/A
Has Fuel:
Yes
Fuel Type:
Oil
Has Basement:
No
Basement Type:
Unfinished
Has Flooring:
No
Flooring Type:
N/A
Has Fireplace:
Yes
Fireplace Type:
N/A
Property Details
102366
Yes
Yes
Type:
Garage, Basement
Location:
N/A
Status:
N/A
Number of Spaces:
0
N/A
N/A
N/A
N/A
N/A
N/A
N/A
Construction Details
Ranch
Wood Siding
N/A
Gable
Asphalt
Tax History
Year
Amount
Land
Improvement
Percent Change
Assessment
2020
$10,090
$269,080
$98,350
--%
$367,430
2019
$10,486
$269,080
$98,350
--%
$367,430
2018
$10,530
$297,640
$75,880
--%
$373,520
2017
$10,373
$297,640
$75,880
--%
$373,520
2016
$10,212
$297,640
$75,880
--%
$373,520
2014
$9,902
$297,640
$75,880
--%
$373,520
2011
$9,708
$297,640
$75,880
--%
$373,520

Average Home Price in 06897
Nearby Properties
Zip Code
Price
Bed
Bath
Sqft
Lot
Sold Date
$749,000
$749,000
4 Beds
3.5 Baths
1,764 Sqft
102,366 Lot (sqft)
Sold 10/13/2026