Member Features
Find Real Estate Bargain!
Full foreclosure details
Home value, equity and ownership info
Find homes priced below market
Get full access with a FREE Account
Already a member?
$424,467
Listing Price3beds
1baths
979sqft
15,246sqft lot
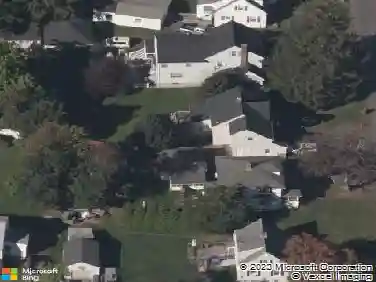
34 Hurd Bridge Rd, Clinton, CT 06413
Member Features
Find Real Estate Bargain!
Full foreclosure details
Home value, equity and ownership info
Find homes priced below market
Get full access with a FREE Account
Already a member?
For Sale
Home type
Price / sqft
Year built
Home Details
Completely remodeled 3-4-bedroom Cape-style home with endless possibilities for all living styles. The first floor with hardwood floors throughout has a living/dining room, a kitchen with a large island that fits 5 stools, and two bedrooms. The second floor has two more rooms that can be bedrooms and/or an office/den, with wall-to-wall carpeting. The walk-out lower level has two large, finished rooms with luxury vinyl flooring, plus a separate laundry/storage room and utility room. The newer exterior renovation includes a roof, siding, trim, gutters, and septic tank. Interior remodeling has an open floor plan with new kitchen cabinets, an island, appliances, doors, and ceiling fans. There is a perfect fenced-in yard with an oversized deck, gardens, and a large shed. The house is heated and cooled by split units throughout. The lower level has a gas log Vermont stove fueled by propane. Solar panels were added in 2021 under a 25-year lease for $137. per month. The town of Clinton is a water community with a town beach that includes a playground and picnic area. Hammonasset State Park is minutes away. Public transportation, Chamard Vineyard, restaurants, library, and Clinton outlets are why out-of-towners come to visit via the convenience of I-95.
Interior Details
979
3
1
Has Heating:
Yes
Heating Type:
Baseboard
Has Cooling:
No
Cooling Type:
N/A
Has Fuel:
Yes
Fuel Type:
Electric
Has Basement:
No
Basement Type:
Finished
Has Flooring:
No
Flooring Type:
N/A
Has Fireplace:
Yes
Fireplace Type:
N/A
Property Details
15246
No
No
Type:
Garage, Basement
Location:
N/A
Status:
N/A
Number of Spaces:
1
N/A
N/A
N/A
N/A
N/A
N/A
N/A
Construction Details
Cape Cod
Aluminum/vinyl
N/A
Gable
Asphalt
Tax History
Year
Amount
Land
Improvement
Percent Change
Assessment
2020
$3,681
$43,700
$74,100
--%
$117,800
2019
$3,681
$43,700
$74,100
--%
$117,800
2018
$3,598
$43,700
$74,100
--%
$117,800
2017
$3,523
$43,700
$74,100
--%
$117,800
2016
$3,197
$43,700
$74,100
--%
$117,800
2014
$2,945
$48,500
$63,600
--%
$112,100
2011
$2,851
$48,500
$63,600
--%
$112,100

Average Home Price in 06413
Nearby Properties
Zip Code
Price
Bed
Bath
Sqft
Lot
Sold Date
$385,000
$385,000
3 Beds
1 Baths
975 Sqft
27,878 Lot (sqft)
Sold 10/13/2026
$446,529
$446,529
3 Beds
1.5 Baths
952 Sqft
29,621 Lot (sqft)
Sold 10/26/2026
$424,467
3 Beds
1 Baths
979 Sqft
15,246 Lot (sqft)
Sold 10/27/2026