Member Features
Find Real Estate Bargain!
Full foreclosure details
Home value, equity and ownership info
Find homes priced below market
Get full access with a FREE Account
Already a member?
$385,000
Listing Price3beds
1baths
975sqft
27,878sqft lot
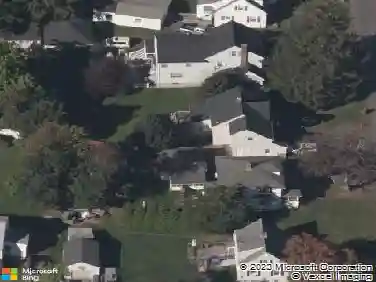
148 Glenwood Rd, Clinton, CT 06413
Member Features
Find Real Estate Bargain!
Full foreclosure details
Home value, equity and ownership info
Find homes priced below market
Get full access with a FREE Account
Already a member?
For Sale
Off Market
Home type
Price / sqft
Year built
Home Details
Charming 3-bedroom ranch nestled in one of Clintons sought-after lake-access neighborhoods. This inviting home blends comfort, functionality, and natural beauty. Step inside to an open layout where the living room flows seamlessly into the kitchen, perfect for everyday living or when entertaining. The main level offers three comfortable bedrooms and a full bath, designed for convenience and ease. A highlight of the home is the screened-in porch overlooking the peaceful backyard, where you can enjoy morning coffee, casual meals, or quiet evenings surrounded by nature and serene lake views. The full basement enhances your living space with a family room complete with a cozy fireplace, ideal for movie nights, hobbies, or a home office & gym. The unfinished area provides plenty of storage and workshop potential. An attached garage adds extra convenience. Best of all, this property comes with exclusive lake access, offering opportunities for fishing, kayaking, and seasonal fun right at the end of your own backyard. With its combination of flexible living spaces, indoor/outdoor enjoyment, and direct water access, this home is a rare find. Whether youre a first-time buyer, downsizing, or searching for a weekend escape, this home delivers comfort, character, and lifestyle in equal measure, just minutes from Clintons beaches, downtown, and I-95.
Interior Details
975
3
1
Has Heating:
Yes
Heating Type:
Forced Air With Air Conditioning
Has Cooling:
No
Cooling Type:
N/A
Has Fuel:
Yes
Fuel Type:
Oil
Has Basement:
No
Basement Type:
Finished
Has Flooring:
No
Flooring Type:
N/A
Has Fireplace:
Yes
Fireplace Type:
N/A
Property Details
27878
No
No
Type:
Garage, Attached
Location:
N/A
Status:
N/A
Number of Spaces:
0
N/A
N/A
N/A
N/A
N/A
N/A
N/A
Construction Details
Ranch
Aluminum/vinyl
N/A
Gable
Asphalt
Tax History
Year
Amount
Land
Improvement
Percent Change
Assessment
2020
$4,166
$55,600
$77,700
--%
$133,300
2019
$4,166
$55,600
$77,700
--%
$133,300
2018
$4,071
$55,600
$77,700
--%
$133,300
2017
$3,987
$55,600
$77,700
--%
$133,300
2016
$3,618
$55,600
$77,700
--%
$133,300
2014
$3,560
$58,900
$76,600
--%
$135,500
2011
$3,446
$58,900
$76,600
--%
$135,500

Average Home Price in 06413
Nearby Properties
Zip Code
Price
Bed
Bath
Sqft
Lot
Sold Date
$399,900
$399,900
4 Beds
1 Baths
1,026 Sqft
30,056 Lot (sqft)
Sold 10/27/2026
$385,000
$385,000
3 Beds
1 Baths
975 Sqft
27,878 Lot (sqft)
Sold 10/13/2026
$424,467
3 Beds
1 Baths
979 Sqft
15,246 Lot (sqft)
Sold 10/27/2026