
Member Features
Find Real Estate Bargain!
Full foreclosure details
Home value, equity and ownership info
Find homes priced below market
Get full access with a FREE Account
Already a member?
$959,000
Listing Price5beds
4baths
3,585sqft
28,314sqft lot
211 Huntington Dr, Chapel Hill, NC 27514
Member Features
Find Real Estate Bargain!
Full foreclosure details
Home value, equity and ownership info
Find homes priced below market
Get full access with a FREE Account
Already a member?
For Sale
Off Market
Home type
Price / sqft
Year built
Home Details
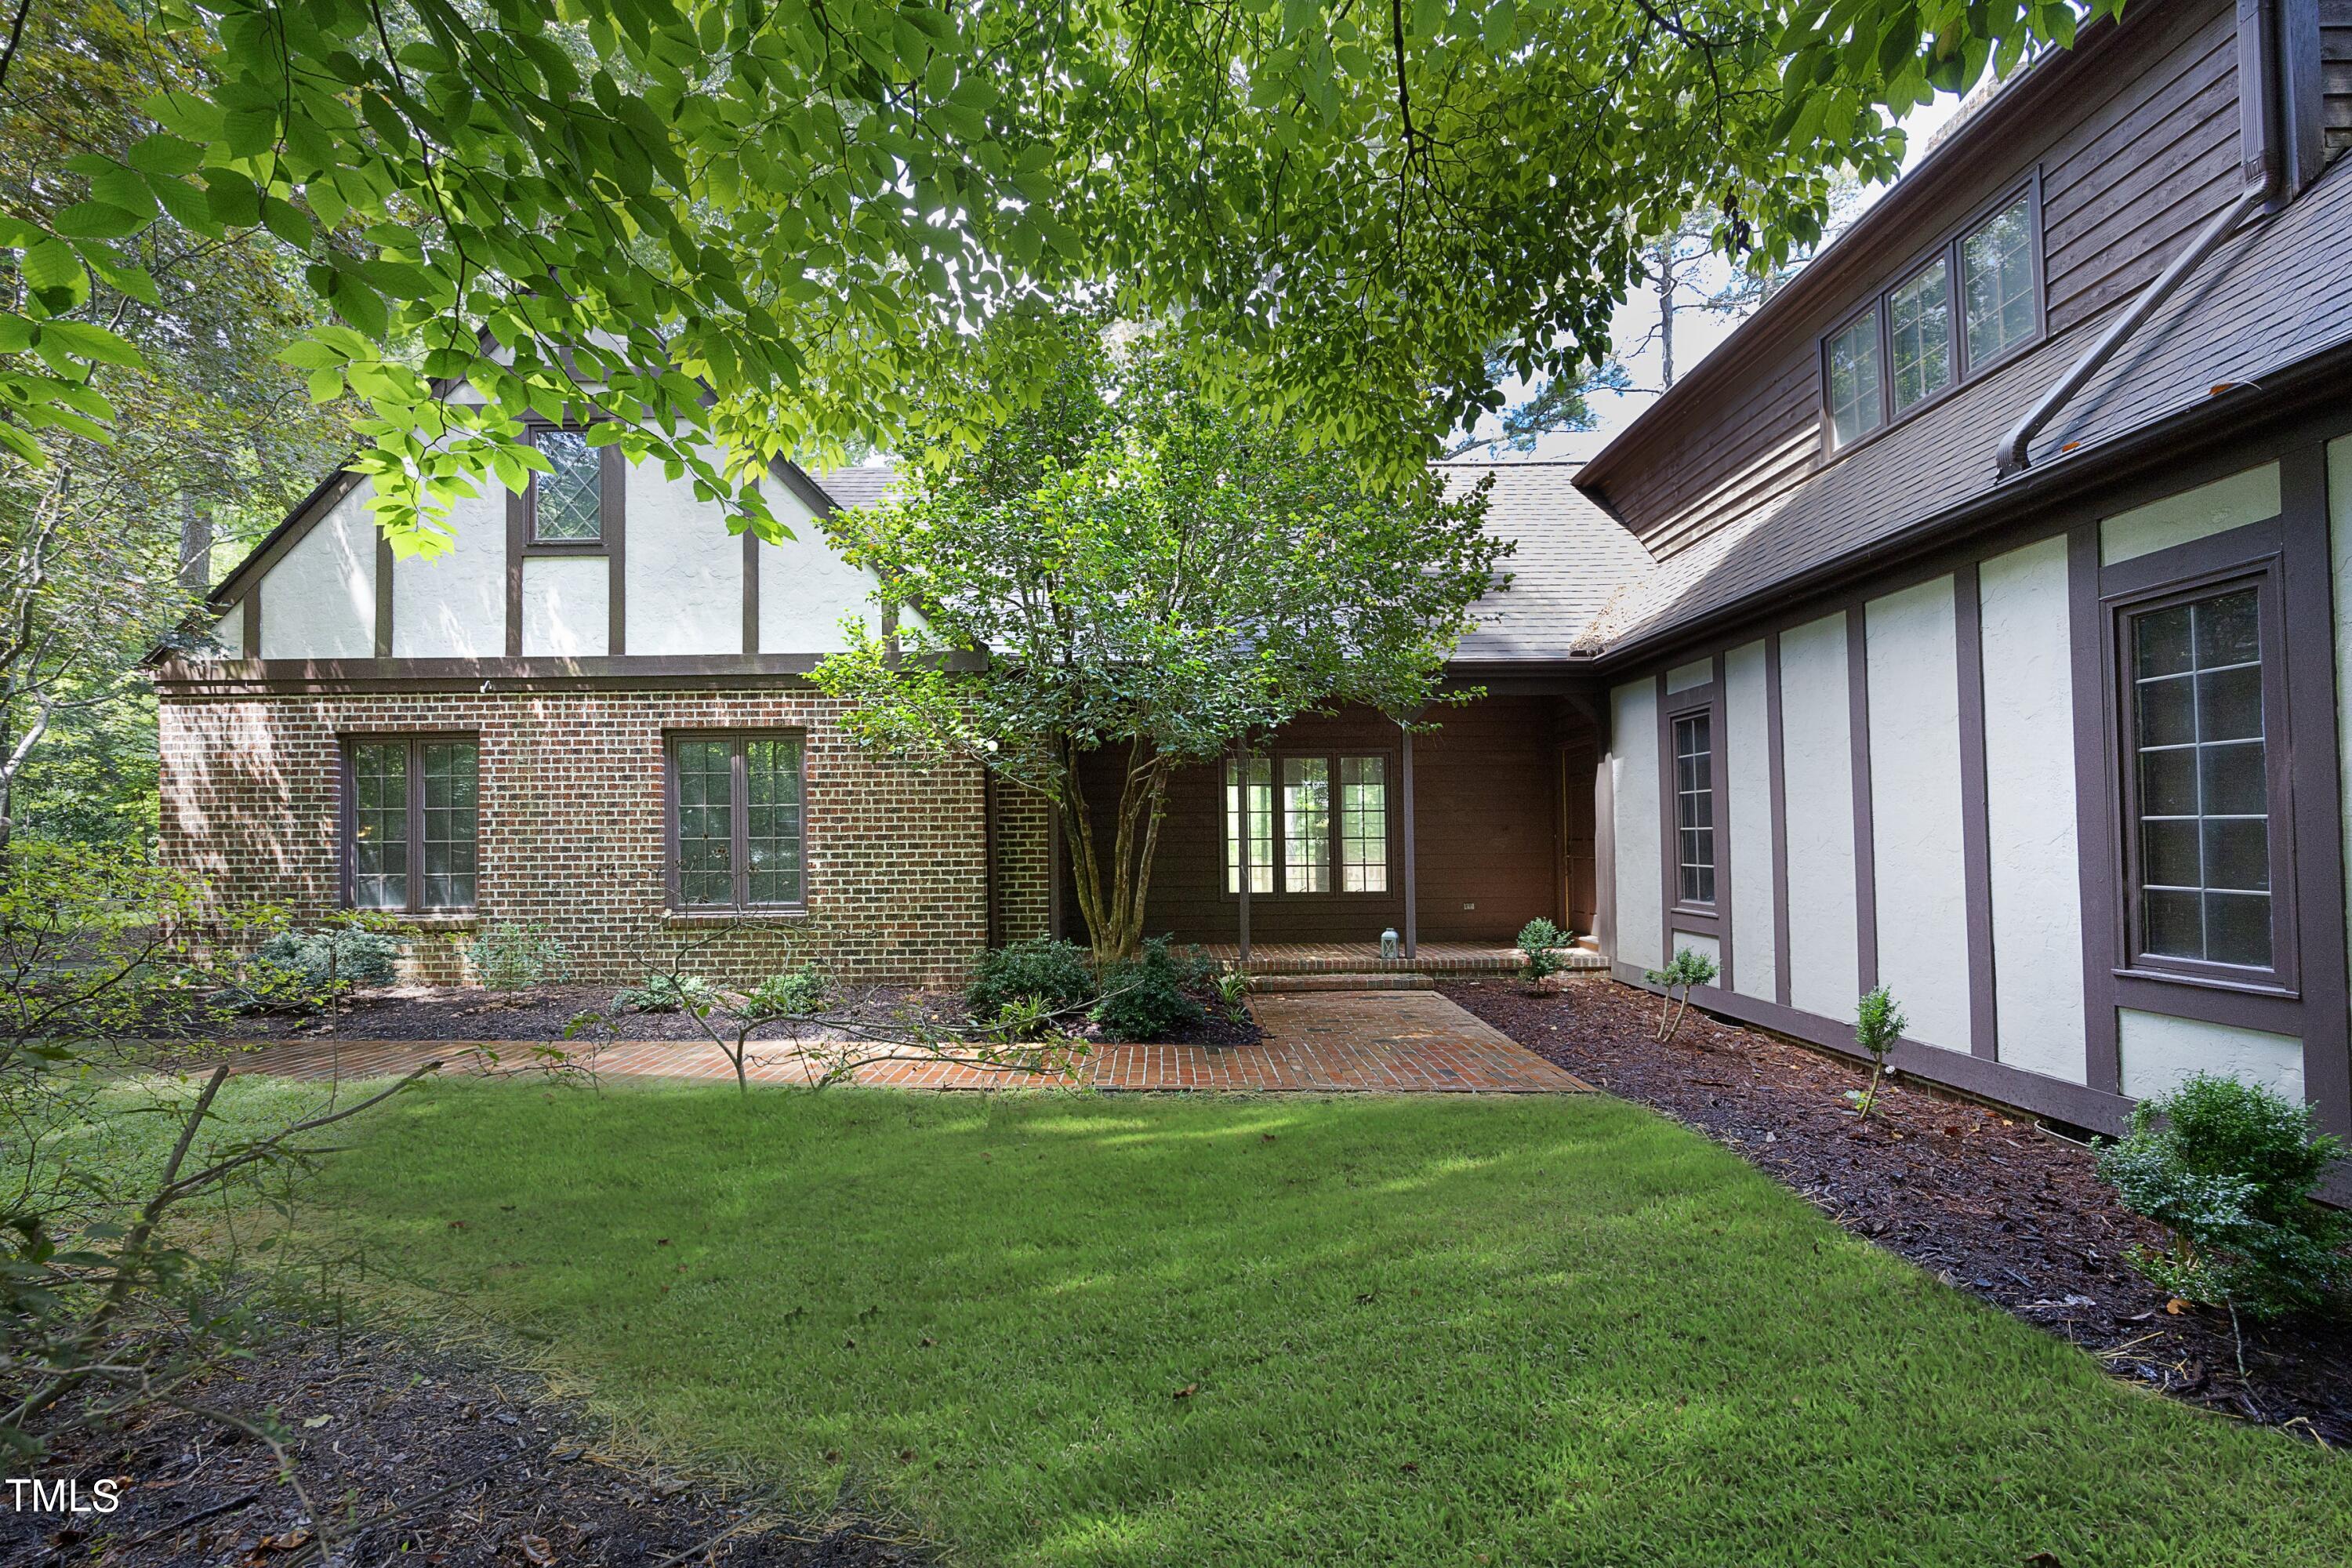
Freshly painted interior creates a clean palette and a fresh start for this well-constructed home. It is ready for new owners!. Located on a quiet street in the heart of Chapel Hill, the home is a short walk to Estes Hills Elementary and Phillips Middle Schools. The property is convenient to UNC, I-40 and Duke, as well as to shopping, restaurants, grocery stores the Chapel Hill Public Library and the Town's free bus line. Aura, a mixed use development close by, is likely to bring a coffee shop and other amenities within walking distance. The home was constructed by J. P. Goforth Builders in 1981-82. The primary bedroom and bath addition with a loft and a cedar closet was designed by architect Jon Condoret and built by local contractor Stan Stutts of Additions Plus in 1989. The main level includes the primary bedroom and bath, loft, family room, dining room, kitchen and breakfast room, living room/flex room, another bedroom, full bath, and laundry room.The second level includes three bedrooms and two baths. Extra features include two brick masonry fireplaces with wood stove inserts, bookshelves and built in desks and cabinetry. A potting shed or workshop space adjoins the two car garage. Outdoor spaces include a private patio off the primary bedroom, a deck off the kitchen and family room, and a covered front porch.The partially wooded yard affords privacy. A well services the irrigation system, and a fenced area in the backyard is perfect for gardening. Roof replaced by
Interior Details
3585
5
4
Has Heating:
Yes
Heating Type:
Yes
Has Cooling:
Yes
Cooling Type:
N/A
Has Fuel:
No
Fuel Type:
N/A
Has Basement:
No
Basement Type:
Full
Has Flooring:
No
Flooring Type:
N/A
Has Fireplace:
Yes
Fireplace Type:
N/A
Property Details
28314
Yes
No
Type:
Garage, Attached
Location:
N/A
Status:
N/A
Number of Spaces:
0
N/A
N/A
N/A
N/A
N/A
N/A
N/A
Construction Details
Conventional
Brick/stone (brick And/or Stone)
N/A
Gable
Shingle
Tax History
Year
Amount
Land
Improvement
Percent Change
Assessment
2020
$11,444
$180,000
$509,600
--%
$689,600
2019
$11,444
$180,000
$509,600
--%
$689,600
2018
$11,189
$180,000
$509,600
--%
$689,600
2017
$10,960
$180,000
$509,600
--%
$689,600
2015
$11,618
$171,098
$535,579
--%
$706,677
2013
$11,355
$171,098
$535,579
--%
$706,677
2013
$11,355
$171,098
$535,579
--%
$706,677
2012
$11,096
$171,098
$535,579
--%
$706,677

Average Home Price in 27514
Nearby Properties
Zip Code
Price
Bed
Bath
Sqft
Lot
Sold Date
$939,735
4 Beds
3.5 Baths
3,554 Sqft
34,848 Lot (sqft)
Sold 10/26/2026
$959,000
5 Beds
4 Baths
3,585 Sqft
28,314 Lot (sqft)
Sold 09/29/2026
$950,000
5 Beds
3 Baths
3,789 Sqft
81,457 Lot (sqft)
Sold 10/27/2026
$950,000
4 Beds
4 Baths
3,294 Sqft
48,787 Lot (sqft)
Sold 09/29/2026
$1,350,000
$1,350,000
4 Beds
3.5 Baths
3,132 Sqft
36,590 Lot (sqft)
Sold 10/13/2026
Calculators
Mortgage
Mortgage Calculator
Details for 211 HUNTINGTON DR
Property Debt
Foreclosure Contact Details
Similar Homes Nearby

Guides for Huntington Dr

Santa Ana’s real estate market shows substantial growth, with home values reaching $970K in June 2024, up from $799.5K in July 2023. Neighboring cities also display varied market trends. The data indicates a promising market for potential buyers and investors.



