
Member Features
Find Real Estate Bargain!
Full foreclosure details
Home value, equity and ownership info
Find homes priced below market
Get full access with a FREE Account
Already a member?
$950,000
Listing Price5beds
3baths
3,789sqft
81,457sqft lot
703 Caswell Rd, Chapel Hill, NC 27514
Member Features
Find Real Estate Bargain!
Full foreclosure details
Home value, equity and ownership info
Find homes priced below market
Get full access with a FREE Account
Already a member?
For Sale
Home type
Price / sqft
Year built
Home Details
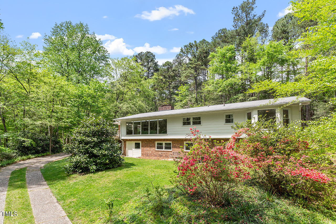
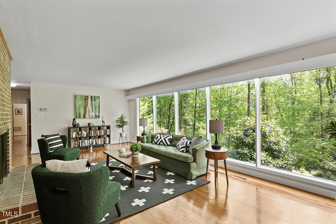
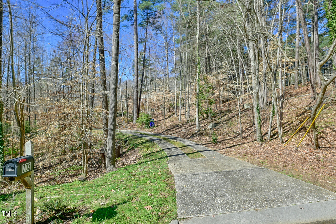
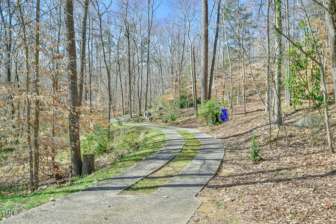
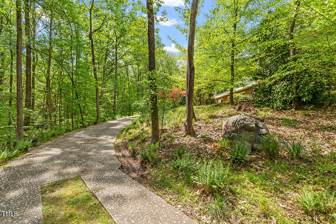
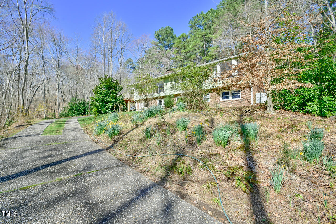
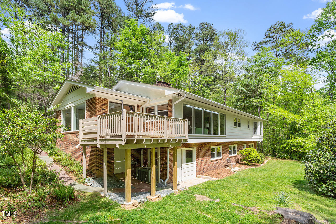
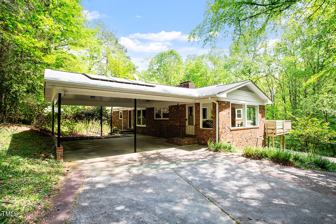
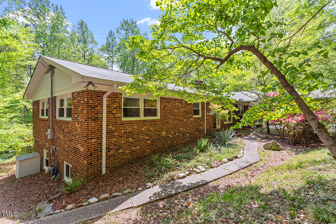
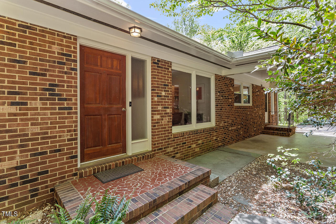
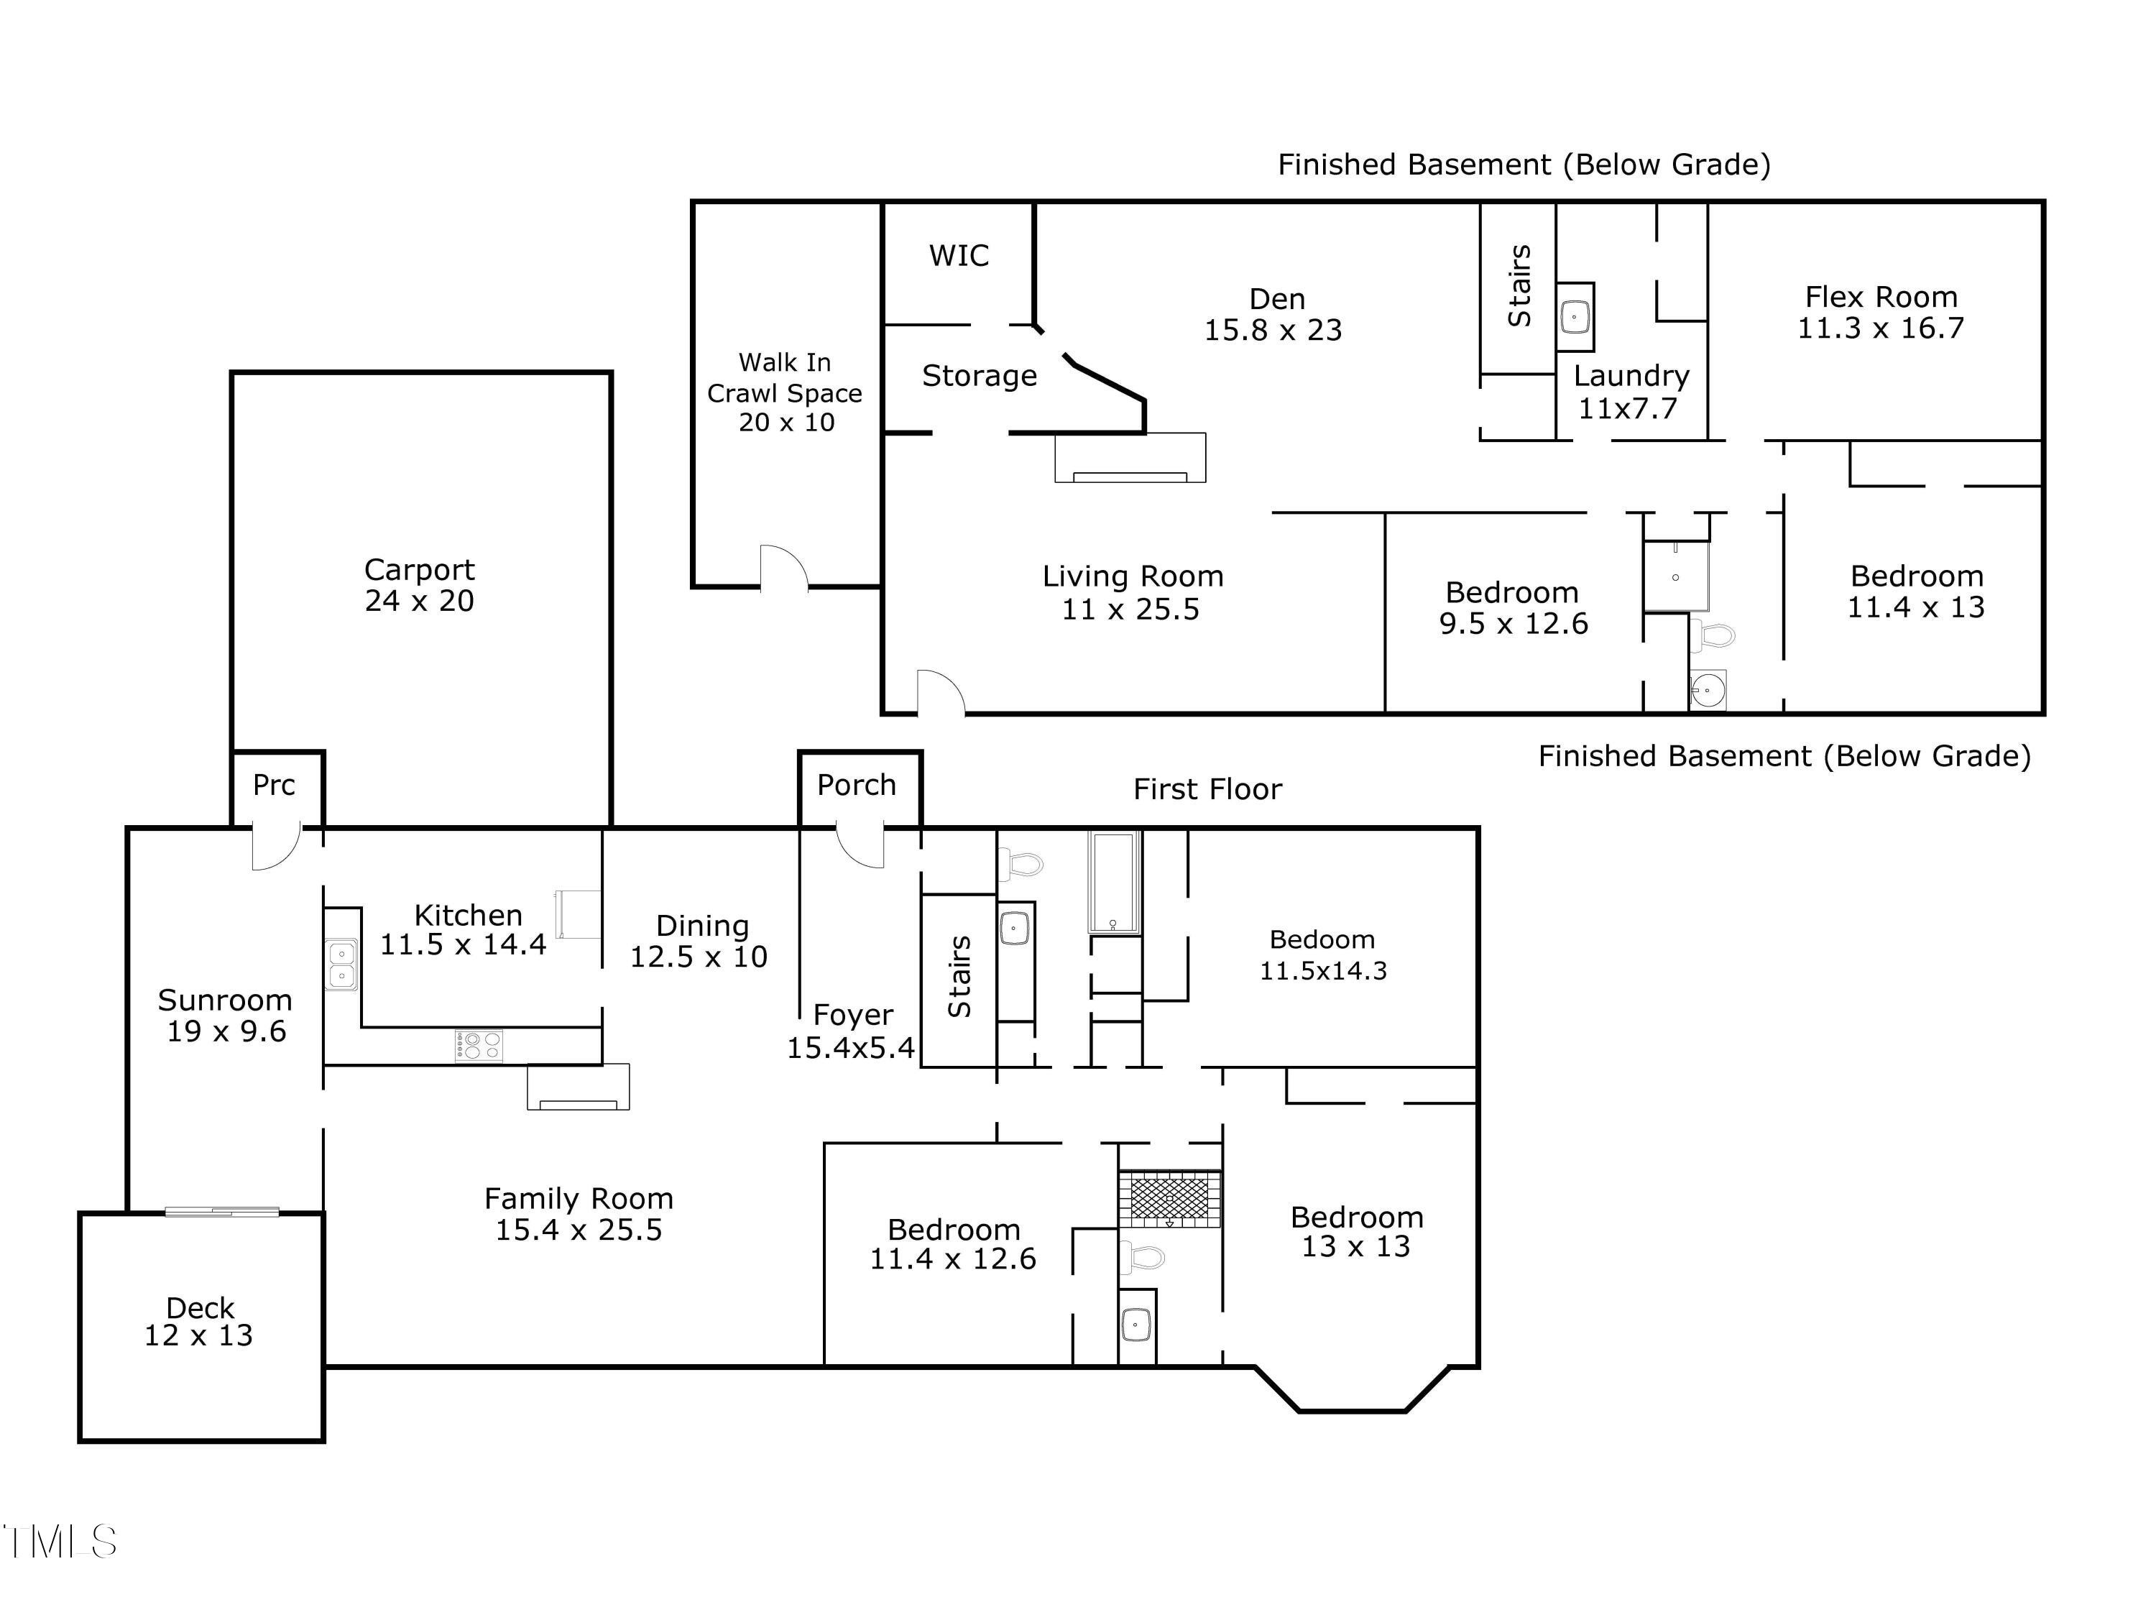
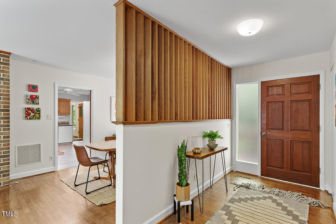
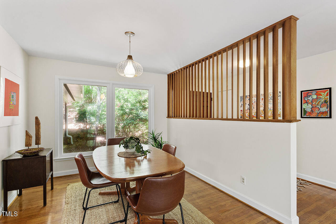
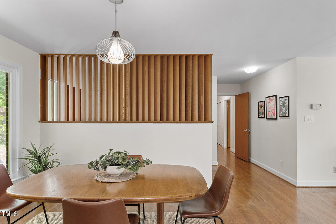
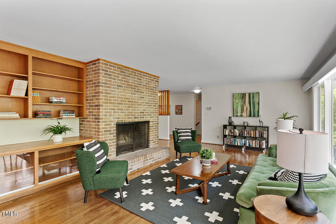
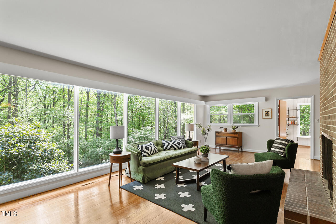
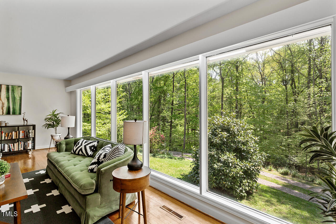
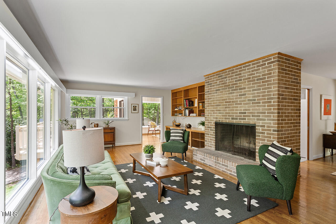
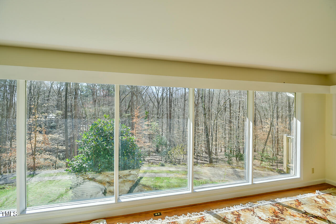
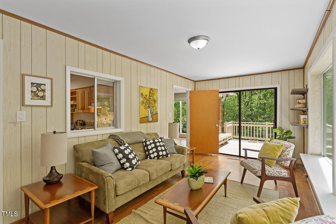
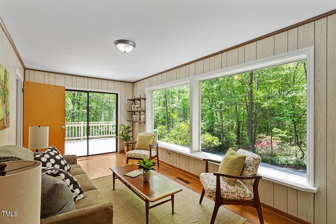
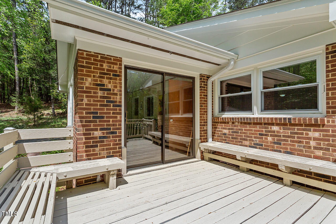
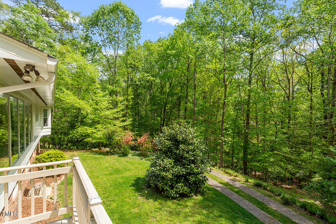
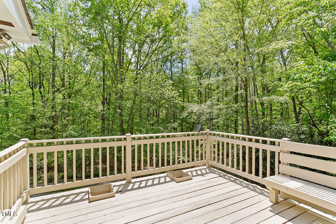
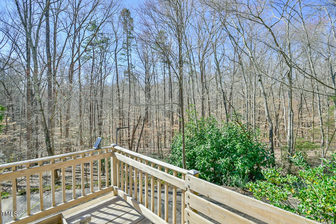
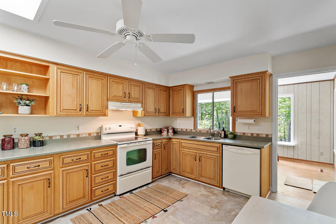
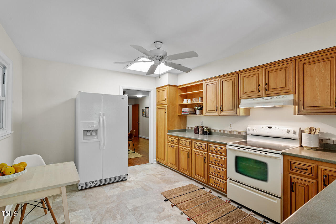
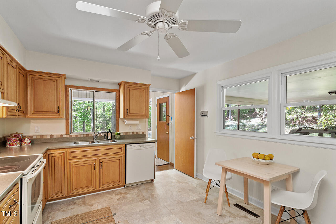
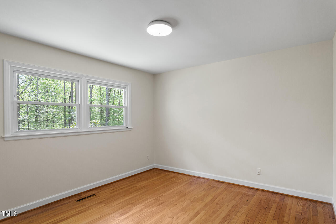
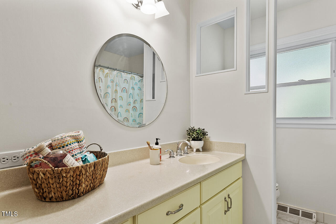
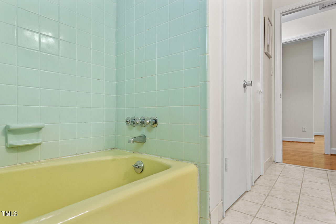
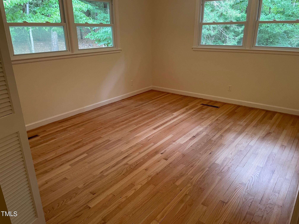
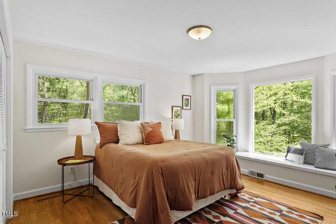
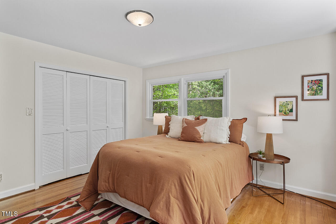
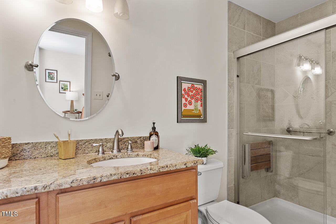
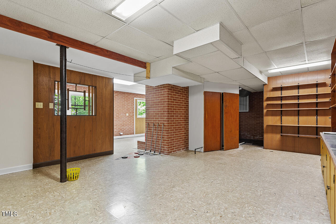
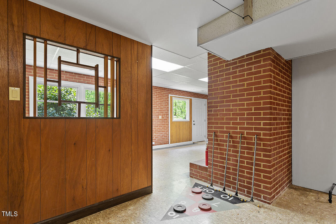
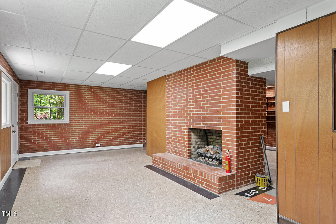
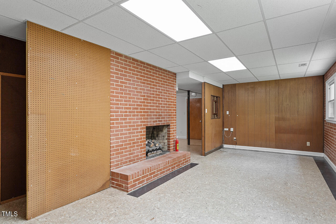
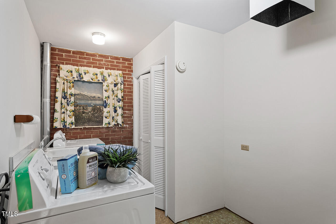
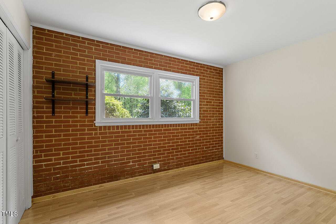
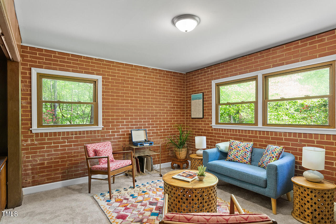
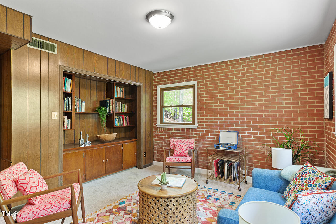
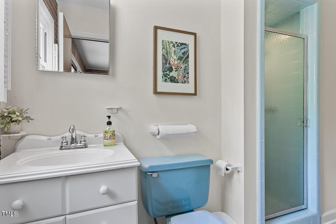
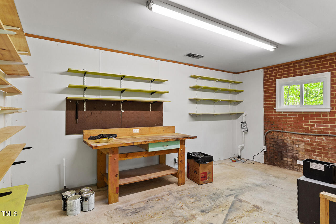
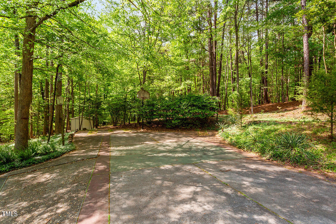
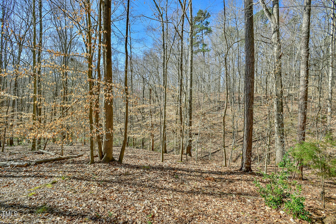
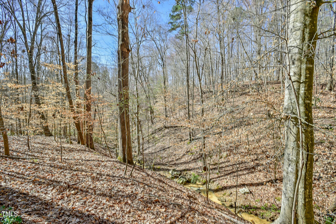
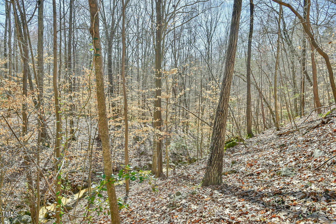
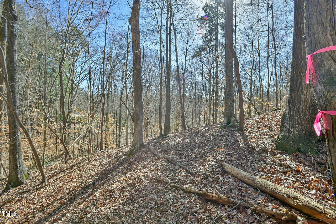
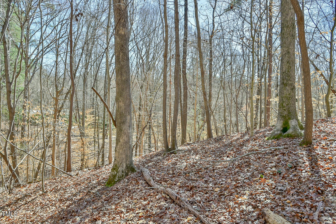
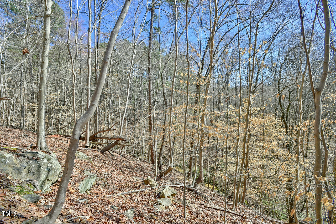
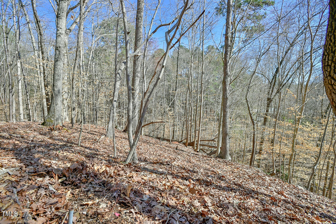
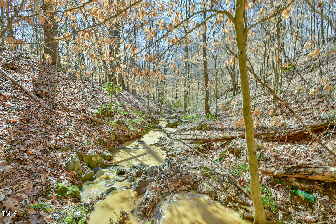
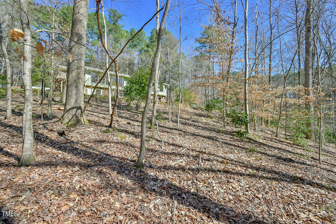
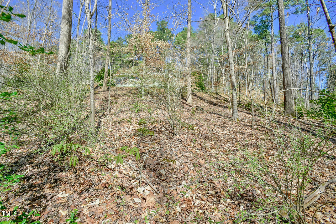
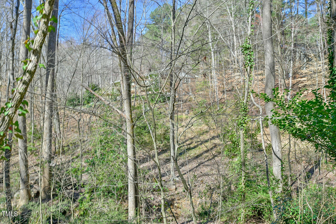
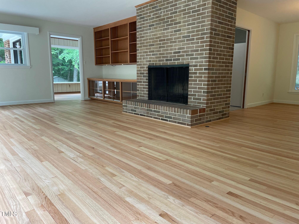
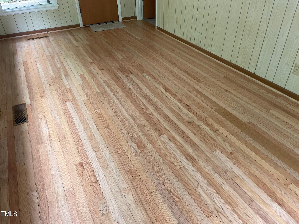
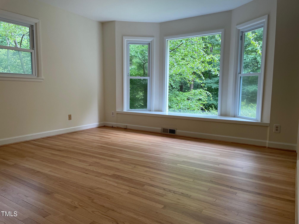
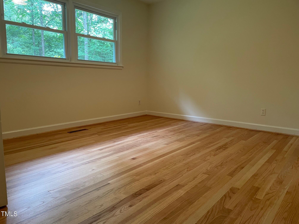
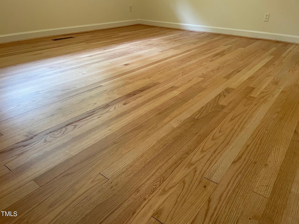
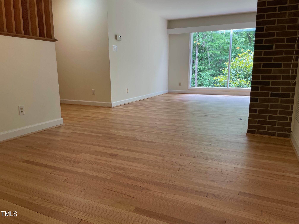
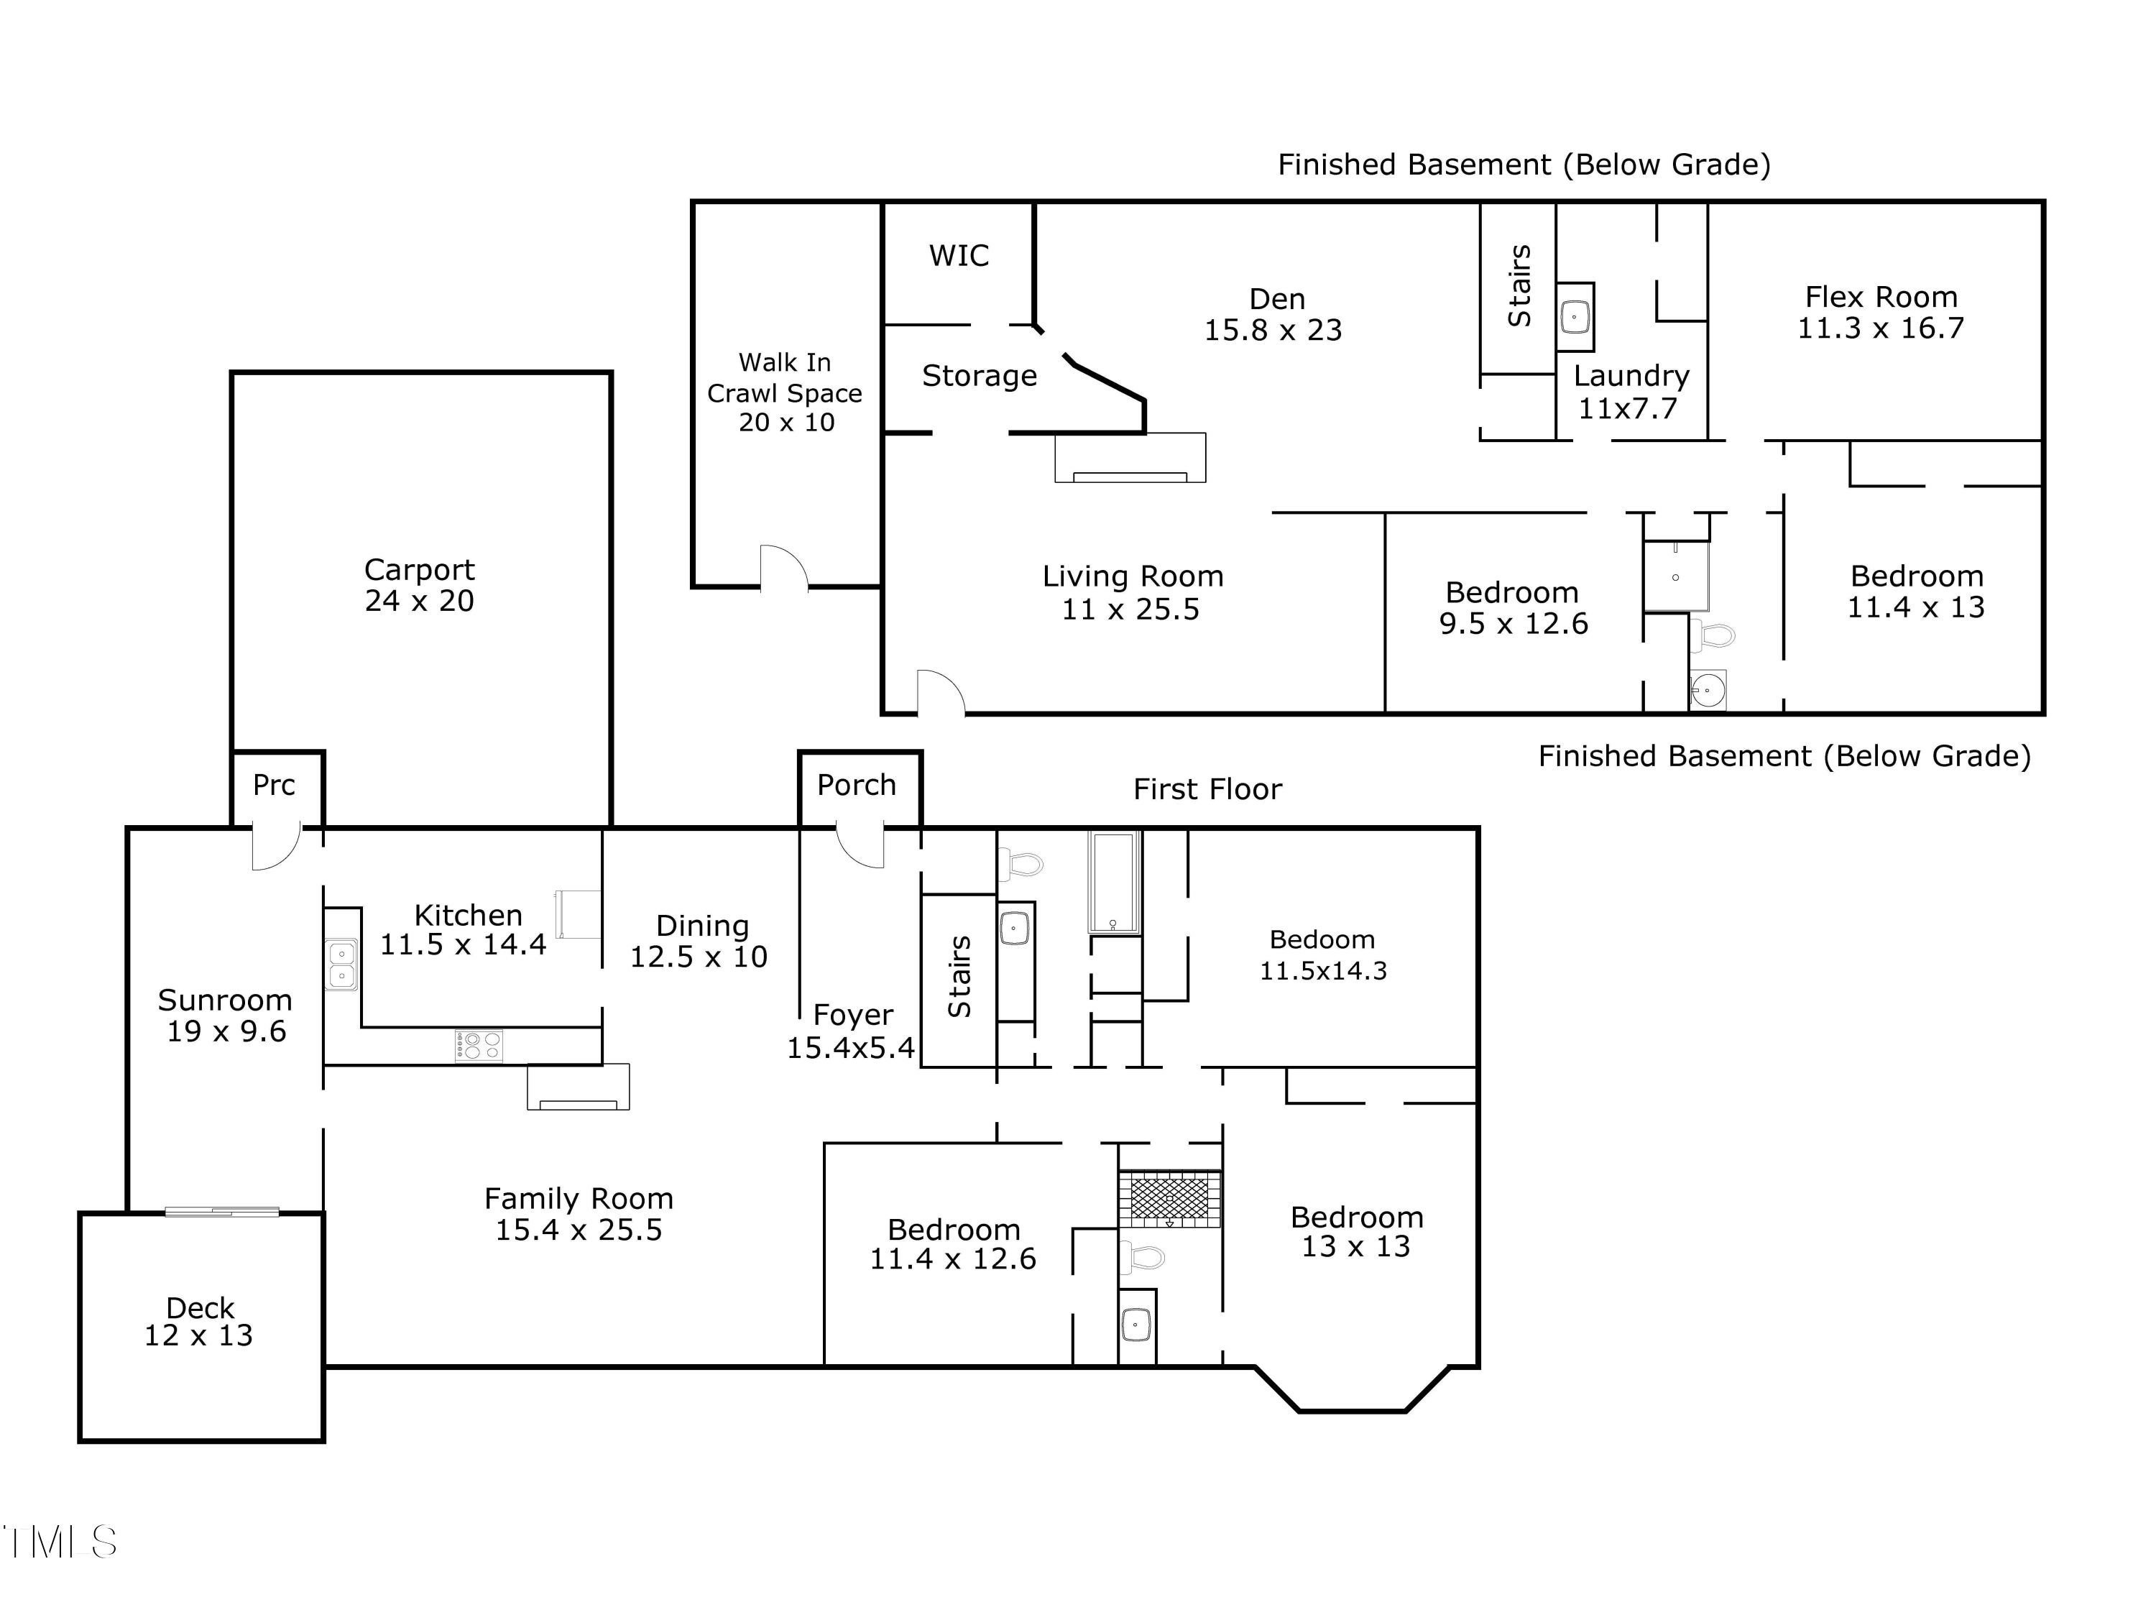
Tucked away at the end of a tree-lined drive in Chapel Hill's sought-after Estes Hills neighborhood, 703 Caswell Road is the kind of home that makes you forget you have a commute. Built in 1966 and sitting on nearly 2 acres, this 5-bedroom, 3 bath brick beauty has the bones of a classic and a large private lot with space to expand. Hardwood floors run through the main level, where you'll find 3 bedrooms, a living room anchored by a wood-burning fireplace, and walls of windows that blur the line between inside and out. The deck off the back gives you treetop views and enough space to justify a grill upgrade. The finished walk-out basement is the plot twist nobody saw coming - a second fireplace, built-in shelving, a game room, a laundry area, and two additional bedrooms that work just as well as a home office, guest suite, or that creative space you keep saying you'll set up. The home is within walking distance to schools and a quick bike ride to the library. Great location!
Interior Details
3789
5
3
Has Heating:
Yes
Heating Type:
Yes
Has Cooling:
Yes
Cooling Type:
N/A
Has Fuel:
Yes
Fuel Type:
Gas
Has Basement:
No
Basement Type:
Basement (unspecified)
Has Flooring:
No
Flooring Type:
N/A
Has Fireplace:
Yes
Fireplace Type:
N/A
Property Details
81457
Yes
Yes
Type:
Carport (unspecified)
Location:
N/A
Status:
N/A
Number of Spaces:
2
N/A
N/A
N/A
N/A
N/A
N/A
N/A
Construction Details
Conventional
Brick/stone (brick And/or Stone)
N/A
Gable
Shingle
Tax History
Year
Amount
Land
Improvement
Percent Change
Assessment
2020
$8,130
$191,500
$288,400
--%
$479,900
2019
$8,130
$191,500
$288,400
--%
$479,900
0
$0
$191,500
$288,400
--%
$479,900
2017
$7,779
$191,500
$288,400
--%
$479,900
2015
$6,577
$147,874
$242,524
--%
$390,398
2013
$6,404
$147,874
$242,524
--%
$390,398
2013
$6,404
$147,874
$242,524
--%
$390,398
2012
$0
$147,874
$242,524
--%
$390,398

Average Home Price in 27514
Nearby Properties
Zip Code
Price
Bed
Bath
Sqft
Lot
Sold Date
$959,000
5 Beds
4 Baths
3,585 Sqft
28,314 Lot (sqft)
Sold 09/29/2026
$950,000
5 Beds
3 Baths
3,789 Sqft
81,457 Lot (sqft)
Sold 10/27/2026
$995,000
4 Beds
3 Baths
3,464 Sqft
54,014 Lot (sqft)
Sold 10/27/2026
$1,200,000
$1,200,000
5 Beds
5 Baths
3,819 Sqft
17,424 Lot (sqft)
Sold 10/13/2026
$1,150,000
$1,150,000
4 Beds
4 Baths
3,675 Sqft
25,265 Lot (sqft)
Sold 10/26/2026
$1,300,000
$1,300,000
4 Beds
4 Baths
4,200 Sqft
25,700 Lot (sqft)
Sold 09/29/2026
$1,410,680
$1,410,680
3 Beds
2 Baths
3,535 Sqft
43,560 Lot (sqft)
Sold 10/26/2026
Calculators
Mortgage
Mortgage Calculator
Details for 703 CASWELL RD
Property Debt
Foreclosure Contact Details
Similar Homes Nearby

Guides for Caswell Rd

Santa Ana’s real estate market shows substantial growth, with home values reaching $970K in June 2024, up from $799.5K in July 2023. Neighboring cities also display varied market trends. The data indicates a promising market for potential buyers and investors.



