
Member Features
Find Real Estate Bargain!
Full foreclosure details
Home value, equity and ownership info
Find homes priced below market
Get full access with a FREE Account
Already a member?
$770,000
Listing Price--beds
3baths
1,873sqft
54,450sqft lot
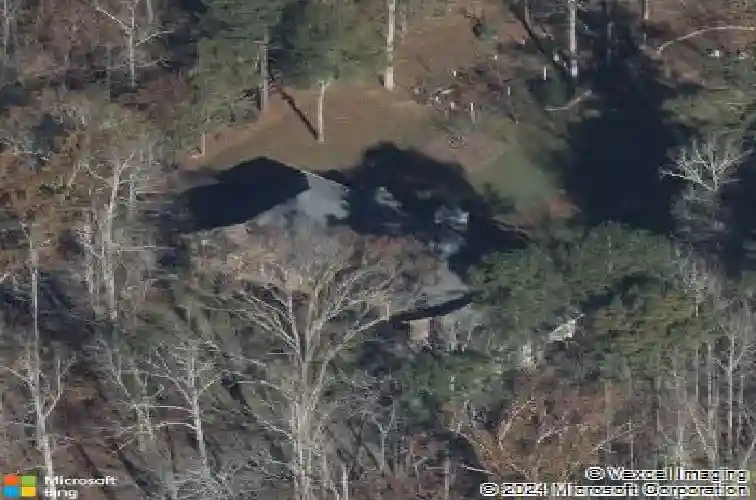
61 Hunters Way, Hoschton, GA 30548
Member Features
Find Real Estate Bargain!
Full foreclosure details
Home value, equity and ownership info
Find homes priced below market
Get full access with a FREE Account
Already a member?
For Sale
Off Market
Home type
Price / sqft
Year built
Home Details
Welcome home to this 4-bedroom, 3-bath residence offering a perfect blend of charm, comfort, and high-end modern upgrades. Nestled in a peaceful community on a quiet cul-de-sac lot, this spacious home features brand new high-end LVP flooring throughout, new plantation shutters, and a warm family room complete with a wood-burning fireplace perfect for relaxing and gathering. The custom kitchen is a true showpiece, featuring quartz countertops, white cabinetry, high-end stainless steel appliances, and an inviting eat-in breakfast area. The remodeled primary suite on the main level is a luxurious retreat, boasting a spa-inspired bathroom with a stand-alone soaking tub, custom cabinetry, heated tile floors, and a spacious walk-in closet. The fully finished basement offers exceptional versatility and could easily function as an ideal in-law suite. This level includes a full bedroom and bath, a second family room, a storage closet, an office or work area. A lower-level garage with its own paved driveway provides convenient access and additional parking options. The exterior offers a large private lot with a fully fenced back yard perfect for entertaining, pets, gardening, or outdoor activities. This beautifully updated home delivers modern luxury, flexible living spaces, and timeless appeal. Don't miss your opportunity to make it yours!
Interior Details
1873
N/A
3
Has Heating:
Yes
Heating Type:
Central
Has Cooling:
Yes
Cooling Type:
Central
Has Fuel:
No
Fuel Type:
N/A
Has Basement:
No
Basement Type:
Finished
Has Flooring:
No
Flooring Type:
Hardwood
Has Fireplace:
Yes
Fireplace Type:
N/A
Property Details
54450
Yes
Yes
Type:
Garage, Attached
Location:
N/A
Status:
N/A
Number of Spaces:
0
No
No
No
No
No
No
No
Construction Details
N/A
Wood
N/A
Gable
Composition Shingle
Tax History
Year
Amount
Land
Improvement
Percent Change
Assessment
2020
$2,939
$22,400
$63,040
--%
$85,440
2019
$2,992
$22,400
$63,040
--%
$85,440
2018
$2,902
$22,400
$59,800
--%
$82,200
2017
$2,826
$22,400
$57,103
--%
$79,503
2016
$2,837
$22,400
$57,103
--%
$79,503
2014
$2,160
$11,600
$50,296
--%
$61,896
2013
$2,119
$11,600
$50,296
--%
$61,896
2012
$2,084
$0
$0
--%
$63,202

Average Home Price in 30548
Nearby Properties
Zip Code
Price
Bed
Bath
Sqft
Lot
Sold Date
$474,523
$474,523
3 Beds
2 Baths
2,125 Sqft
50,530 Lot (sqft)
Sold 10/12/2026
$3,900,000
$3,900,000
3 Beds
2 Baths
1,767 Sqft
2,720,758 Lot (sqft)
Sold 10/26/2026
$770,000
$770,000
-- Beds
3 Baths
1,873 Sqft
54,450 Lot (sqft)
Sold 10/26/2026






