Member Features
Find Real Estate Bargain!
Full foreclosure details
Home value, equity and ownership info
Find homes priced below market
Get full access with a FREE Account
Already a member?
$3,776,216
Listing Price5beds
4.5baths
5,107sqft
21,900sqft lot
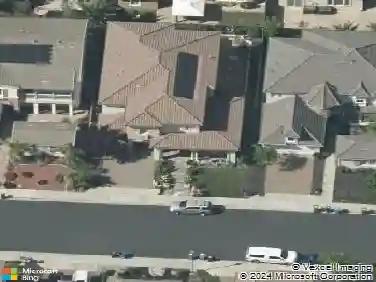
8 Hunters Ter, Danville, CA 94506
Member Features
Find Real Estate Bargain!
Full foreclosure details
Home value, equity and ownership info
Find homes priced below market
Get full access with a FREE Account
Already a member?
For Sale
Home type
Price / sqft
Year built
Home Details
Timeless transitional luxury meets resort-style living in this beautifully remodeled estate set on a premium landscaped lot in one of Danvilles most desirable neighborhoods. Thoughtfully redesigned with elevated finishes and exceptional indoor-outdoor flow, this home blends classic architecture with modern California living. A soaring skylight entry ceiling creates a grand first impression, while hardwood floors, extensive millwork, and wood sash windows add warmth and sophistication throughout. The dramatic modern illuminated staircase adds a sleek contemporary touch to the timeless design. The ideal floor plan offers expansive living spaces filled with natural light, including a private office, a main-level secondary primary suite, and a desirable 5th bedroom, providing flexibility for guests, multigenerational living, or work-from-home needs. The resort-inspired backyard was designed for year-round entertaining and relaxation featuring a sparkling PebbleTec pool and spa, expansive patios, fire pit lounge, manicured grounds, and multiple gathering spaces. The covered outdoor kitchen includes a built-in barbecue and pull-out refrigerators creating the ultimate indoor-outdoor lifestyle experience. The home is further enhanced by a fully owned solar system with multiple battery backups, providing energy efficiency, sustainability, and peace of mind. The luxurious primary suite serves as a private retreat, while the remodeled interior showcases quality craftsmanship, designer f
Interior Details
5107
5
4.5
Has Heating:
Yes
Heating Type:
Forced Air With Air Conditioning
Has Cooling:
Yes
Cooling Type:
Central
Has Fuel:
Yes
Fuel Type:
Gas
Has Basement:
No
Basement Type:
N/A
Has Flooring:
No
Flooring Type:
N/A
Has Fireplace:
Yes
Fireplace Type:
N/A
Property Details
21900
Yes
Yes
Type:
Garage, Attached
Location:
N/A
Status:
N/A
Number of Spaces:
3
N/A
N/A
N/A
N/A
N/A
N/A
N/A
Construction Details
Contemporary
Wood
N/A
N/A
Wood Shingle
Tax History
Year
Amount
Land
Improvement
Percent Change
Assessment
2020
$27,634
$941,995
$1,471,869
--%
$2,413,864
2019
$27,318
$923,525
$1,443,009
--%
$2,366,534
2018
$26,303
$905,417
$1,414,715
--%
$2,320,132
2017
$25,359
$887,664
$1,386,976
--%
$2,274,640
2016
$25,091
$870,259
$1,359,781
--%
$2,230,040
2014
$25,156
$840,396
$1,313,120
--%
$2,153,516
2013
$23,655
$783,024
$1,223,476
--%
$2,006,500
2012
$20,242
$654,049
$1,021,951
--%
$1,676,000

Average Home Price in 94506
Nearby Properties
Zip Code
Price
Bed
Bath
Sqft
Lot
Sold Date
$3,776,216
$3,776,216
5 Beds
4.5 Baths
5,107 Sqft
21,900 Lot (sqft)
Sold 10/26/2026
$3,995,000
$3,995,000
5 Beds
3 Baths
4,665 Sqft
21,000 Lot (sqft)
Sold 08/11/2026