Member Features
Find Real Estate Bargain!
Full foreclosure details
Home value, equity and ownership info
Find homes priced below market
Get full access with a FREE Account
Already a member?
$3,995,000
Listing Price5beds
3baths
4,665sqft
21,000sqft lot
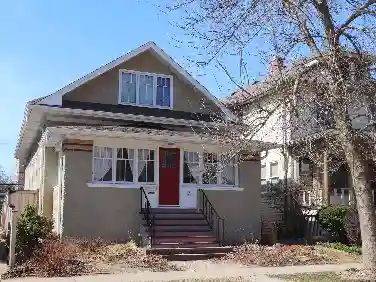
49 Brightwood Cir, Danville, CA 94506
Member Features
Find Real Estate Bargain!
Full foreclosure details
Home value, equity and ownership info
Find homes priced below market
Get full access with a FREE Account
Already a member?
For Sale
Off Market
Home type
Price / sqft
Year built
Home Details
THE SINGLE-LEVEL LIFESTYLE YOU WANT, WITH A PRIMARY BEDROOM, GUEST, OR OFFICE ON THE FIRST LEVEL. SECONDLEVEL: A BONUS ROOM, ENSUITE, TWO BEDROOMS, AND MORE.Welcome to 49 Brightwood Circle, an exceptional Danville residence with a floor plan that is increasingly difficult to find. Although this is a two-story home, day-to-day living functions beautifully like a single-level residence. The primary suite, dedicated office, kitchen, main living and entertaining spaces, and everyday essentials are all conveniently located on the main floor. The result is an effortless way of living that works beautifully today and offers wonderful flexibility for the future. Brand-new roof, solar, and Tesla battery wall. With more than 1 million in upgrades, it was recently remodeled. Move-in-ready custom home. LIGHT-FILLED LIVING-From the moment you enter, soaring ceilings, expansive windows, abundant natural light, and an open, inviting floor plan create an immediate sense of space and warmth. CHEF-INSPIRED KITCHEN-The kitchen is designed for gathering, featuring premium appliances, custom cabinetry, generous preparation and storage space, and a statement waterfall island that anchors the heart of the home. MAIN-LEVEL PRIMARY RETREAT-The private primary suite offers a peaceful escape with a spa-inspired ensuite bath and two walk-in closets, all conveniently located on the main level. CALIFORNIA INDOOR OUTDOOR LIVING-Beautifully landscaped outdoor spaces extend the living experience beyond the i
Interior Details
4665
5
3
Has Heating:
No
Heating Type:
N/A
Has Cooling:
Yes
Cooling Type:
Central
Has Fuel:
No
Fuel Type:
N/A
Has Basement:
No
Basement Type:
N/A
Has Flooring:
No
Flooring Type:
N/A
Has Fireplace:
Yes
Fireplace Type:
N/A
Property Details
21000
No
No
Type:
Garage, Attached
Location:
N/A
Status:
N/A
Number of Spaces:
2
N/A
N/A
N/A
N/A
N/A
N/A
N/A
Construction Details
Cluster
N/A
N/A
N/A
N/A
Tax History
Year
Amount
Land
Improvement
Percent Change
Assessment
2020
$26,184
$1,098,938
$1,183,926
--%
$2,282,864
2019
$25,886
$1,077,391
$1,160,712
--%
$2,238,103
2018
$24,705
$1,056,266
$1,117,953
--%
$2,174,219
2017
$23,501
$1,035,555
$1,066,621
--%
$2,102,176
2016
$23,251
$1,015,250
$1,045,707
--%
$2,060,957
2014
$20,925
$924,623
$852,377
--%
$1,777,000
2013
$17,774
$769,045
$708,955
--%
$1,478,000
2012
$18,560
$782,573
$721,427
--%
$1,504,000

Average Home Price in 94506
Nearby Properties
Zip Code
Price
Bed
Bath
Sqft
Lot
Sold Date
$3,398,523
$3,398,523
4 Beds
4 Baths
4,220 Sqft
48,000 Lot (sqft)
Sold 07/30/2026
$3,198,000
$3,198,000
6 Beds
4 Baths
4,216 Sqft
14,460 Lot (sqft)
Sold 10/13/2026
$3,776,216
$3,776,216
5 Beds
4.5 Baths
5,107 Sqft
21,900 Lot (sqft)
Sold 10/26/2026
$3,995,000
$3,995,000
5 Beds
3 Baths
4,665 Sqft
21,000 Lot (sqft)
Sold 08/11/2026