Member Features
Find Real Estate Bargain!
Full foreclosure details
Home value, equity and ownership info
Find homes priced below market
Get full access with a FREE Account
Already a member?
$532,113
Listing Price4beds
2baths
2,679sqft
33,977sqft lot
1314 Hunters Ridge Ct, Evansville, IN 47725
Member Features
Find Real Estate Bargain!
Full foreclosure details
Home value, equity and ownership info
Find homes priced below market
Get full access with a FREE Account
Already a member?
For Sale
Home type
Price / sqft
Year built
Home Details
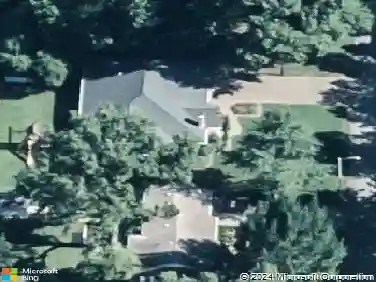
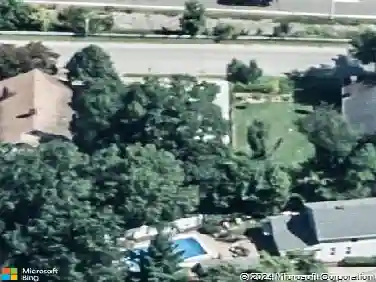
This exceptional McCutchanville home has been meticulously and thoughtfully renovated throughout by blending design with comfort on a beautiful .78-acre lot. Offering 2,879 sqft, 4 bedrooms, 2 full and 1 half baths, this home delivers quality finishes and is ready for new owners. The main level welcomes you with an inviting great room centered around a fireplace with custom bookshelf surround, creating a warm yet sophisticated gathering space. The completely reconfigured kitchen is the heart of the home, featuring an island, custom cabinetry, quartz countertops, new appliances, custom tiled backsplash, and a dining area opening to the great room. A spacious new screened porch extends the living area outdoors, providing the perfect setting to relax while enjoying views of the expansive backyard that stretches beyond the fenced area and includes a storage shed. Throughout the home, new designer fixtures, flooring, and paint create a cohesive aesthetic. The dining room, also ideal as a home office, has been finished in a dramatic, sophisticated tone for a striking first impression. The main-level owner's suite offers a fully redesigned luxury bath with gorgeous cabinetry, a beautifully appointed walk-in shower, commode closet, and much more. A stylish guest powder room continues the home's design with elegant gold-toned finishes. The second level offers three additional spacious bedrooms, a full bath, and a versatile bonus area perfect for a playroom, craft space, and
Interior Details
2679
4
2
Has Heating:
Yes
Heating Type:
Central
Has Cooling:
Yes
Cooling Type:
Central
Has Fuel:
Yes
Fuel Type:
Gas
Has Basement:
No
Basement Type:
No Basement
Has Flooring:
No
Flooring Type:
N/A
Has Fireplace:
Yes
Fireplace Type:
N/A
Property Details
33977
Yes
Yes
Type:
Garage, Attached
Location:
N/A
Status:
N/A
Number of Spaces:
2
N/A
N/A
N/A
N/A
N/A
N/A
N/A
Construction Details
N/A
N/A
N/A
N/A
Asphalt
Tax History
Year
Amount
Land
Improvement
Percent Change
Assessment
2019
$2,592
$28,300
$210,900
--%
$239,200
2019
$2,592
$28,300
$210,900
--%
$239,200
2018
$2,693
$28,300
$219,000
--%
$247,300
2017
$2,629
$28,300
$211,800
--%
$240,100
2016
$2,631
$28,300
$211,600
--%
$239,900

Average Home Price in 47725
Nearby Properties
Zip Code
Price
Bed
Bath
Sqft
Lot
Sold Date
$432,649
3 Beds
2.5 Baths
2,661 Sqft
37,462 Lot (sqft)
Sold 10/26/2026
$532,113
4 Beds
2 Baths
2,679 Sqft
33,977 Lot (sqft)
Sold 10/26/2026
$539,900
4 Beds
3.5 Baths
2,672 Sqft
23,522 Lot (sqft)
Sold 10/27/2026