Member Features
Find Real Estate Bargain!
Full foreclosure details
Home value, equity and ownership info
Find homes priced below market
Get full access with a FREE Account
Already a member?
$952,284
Listing Price3beds
2.5baths
3,397sqft
30,013sqft lot
46 Hunt Dr, Stoughton, MA 02072
Member Features
Find Real Estate Bargain!
Full foreclosure details
Home value, equity and ownership info
Find homes priced below market
Get full access with a FREE Account
Already a member?
For Sale
Off Market
Home type
Price / sqft
Year built
Home Details
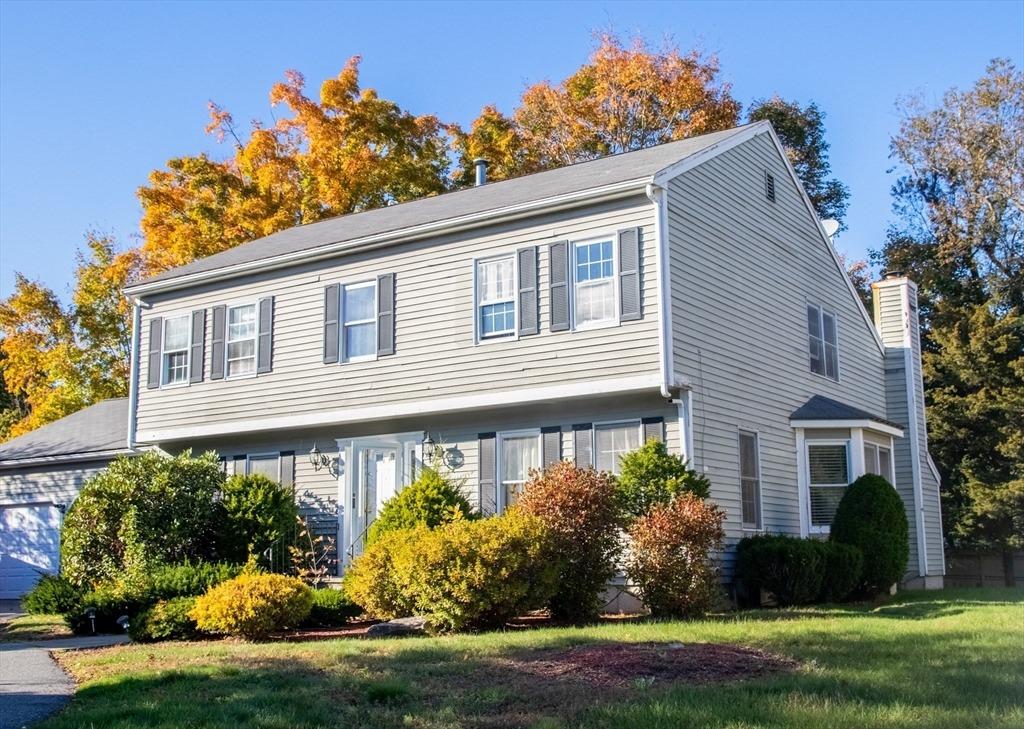
This commanding Hunt Drive colonial sits on a private, landscaped 0.69-acre cul-de-sac lot and offers a larger above-grade footprint than recent nearby sales. The main level showcases a bright, open-concept layout with a spacious kitchen and a grand family room featuring cathedral ceilings, a fireplace, and direct deck access. Upstairs, three generous bedrooms include a well-appointed primary suite with a walk-in closet. The fully finished, walk-out lower level significantly expands the living space, creating a versatile footprint ideal for a home office, media room, or multi-generational guest suite with a private full bathroom and a direct exit to the fully fenced yard. The expansive property features rare dual-street accessibility, offering exceptional potential for a detached guest house or accessory structure subject to buyer due diligence and municipal permitting. MINUTES TO: New High School, Routes 24/I-93/I-95, Crescent Ridge, & Cobbs Corner. PREMIUM FEATURES INCLUDED: Heated In-Ground Pool, Wooden Shed, Private Well, 15-Zone Irrigation, Mirrored Wet Bar, Island Fridge, Trash Compactor, Wall TV, Heated Bath Floors, Aluminum Metal Roof, Tankless Water Heater, Well, EV-Ready Heated Garage w/ Negotiable Car Lift, Town Sewer.
Interior Details
3397
3
2.5
Has Heating:
Yes
Heating Type:
Forced Air With Air Conditioning
Has Cooling:
Yes
Cooling Type:
N/A
Has Fuel:
Yes
Fuel Type:
Gas
Has Basement:
No
Basement Type:
Unfinished
Has Flooring:
No
Flooring Type:
N/A
Has Fireplace:
Yes
Fireplace Type:
N/A
Property Details
30013
No
No
Type:
N/A
Location:
N/A
Status:
N/A
Number of Spaces:
N/A
N/A
N/A
N/A
N/A
N/A
N/A
N/A
Construction Details
Colonial
Wood Siding
N/A
Hip
Asphalt
Tax History
Year
Amount
Land
Improvement
Percent Change
Assessment
2020
$8,480
$177,700
$391,800
--%
$569,500
2019
$8,241
$177,700
$359,500
--%
$537,200
2018
$7,540
$181,700
$327,400
--%
$509,100
2017
$7,293
$181,700
$321,600
--%
$503,300
2016
$7,222
$177,700
$304,700
--%
$482,400
2014
$7,352
$173,800
$293,300
--%
$467,100
2013
$7,039
$173,800
$293,300
--%
$467,100
2012
$6,522
$148,100
$301,700
--%
$449,800

Average Home Price in 02072
Nearby Properties
Zip Code
Price
Bed
Bath
Sqft
Lot
Sold Date
$822,336
$822,336
4 Beds
2.5 Baths
2,926 Sqft
19,994 Lot (sqft)
Sold 10/26/2026
$1,062,356
$1,062,356
4 Beds
2.5 Baths
3,176 Sqft
50,094 Lot (sqft)
Sold 10/27/2026
$952,284
$952,284
3 Beds
2.5 Baths
3,397 Sqft
30,013 Lot (sqft)
Sold 10/27/2026