Member Features
Find Real Estate Bargain!
Full foreclosure details
Home value, equity and ownership info
Find homes priced below market
Get full access with a FREE Account
Already a member?
$4,500,000
Listing Price4beds
1baths
6,775sqft
31,799sqft lot
4160 S Humboldt St, Englewood, CO 80113
Member Features
Find Real Estate Bargain!
Full foreclosure details
Home value, equity and ownership info
Find homes priced below market
Get full access with a FREE Account
Already a member?
For Sale
Home type
Price / sqft
Year built
Home Details
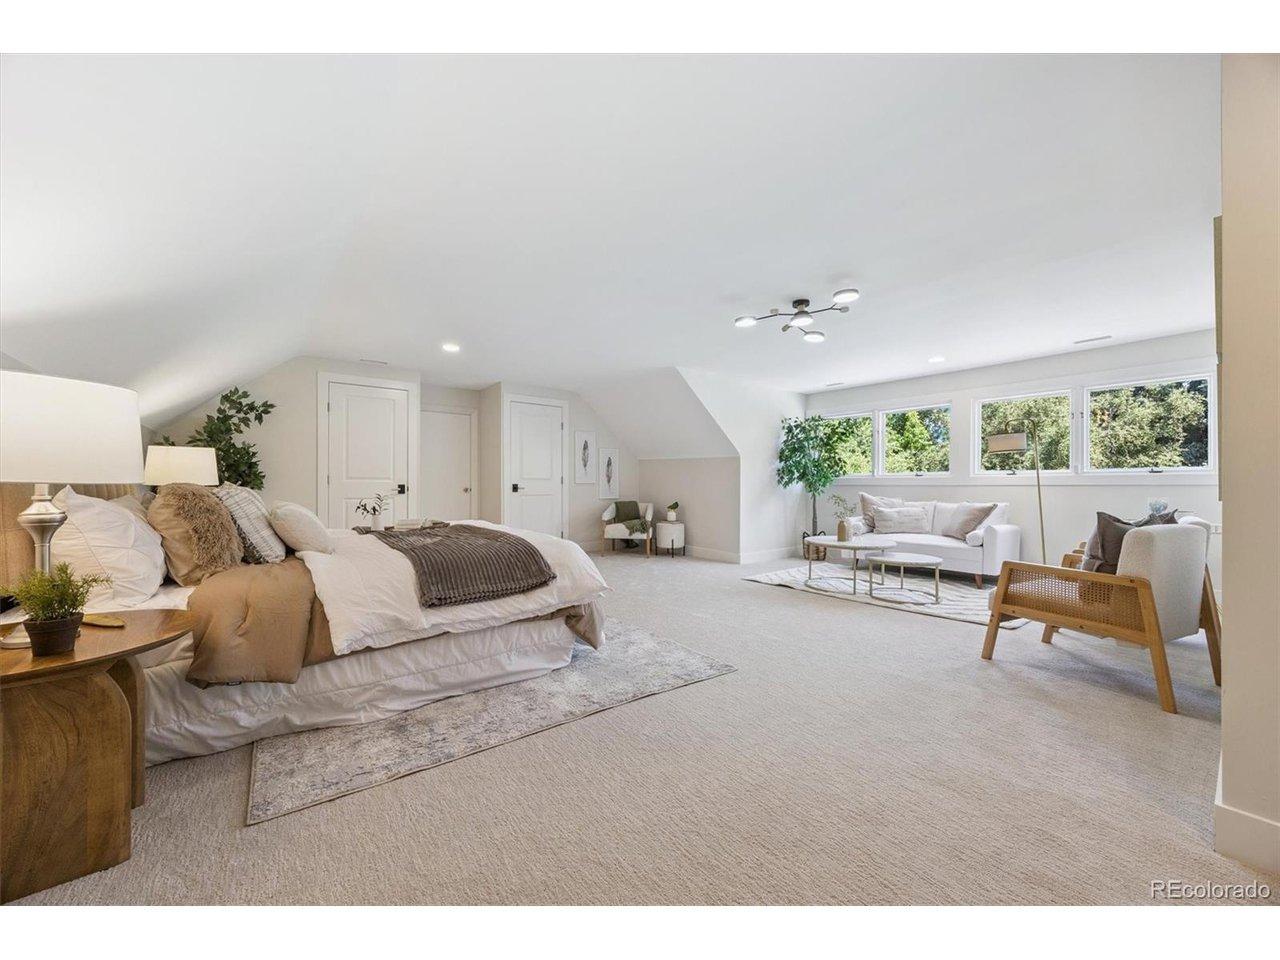
Overlooking Cherry Hills Golf Course, this enchanting French chateau offers timeless elegance and modern luxury. Blending old-world charm with contemporary comfort, this extraordinary estate offers exquisite craftsmanship, luxurious finishes, and unparalleled outdoor living spaces. Surrounded by a beautiful wrought iron gate and stone pillars, this stunning property boasts lush lawns, manicured gardens, and multiple stone terraces, creating a serene and private retreat. The outdoor oasis features a pergola with built-in heaters, a pizza oven, a grill, and a grand stone fireplace-perfect for entertaining year-round. Inside, the spacious living room is warm and inviting, with a stone fireplace, rich hickory floors, and French doors leading to the terraces. The elegant dining room is thoughtfully designed for both intimate family gatherings and grand-scale entertaining. The gourmet kitchen is a chef's dream, featuring top-of-the-line Wolf and Sub-Zero appliances, a large quartz waterfall island, custom cabinetry, and a walk-in pantry. The sumptuous primary suite is a true sanctuary, complete with a romantic fireplace, hickory floors, and breathtaking views of the outdoor living spaces. The spa-like ensuite bath offers a luxurious tub, a spacious shower, and dual vanities. Additional bedrooms upstairs are generously sized, each with ensuites. The finished lower level adds the final touch to this remarkable home, featuring a private guest room, an exercise room, a large recreation
Interior Details
6775
4
1
Has Heating:
Yes
Heating Type:
Forced Air With Air Conditioning
Has Cooling:
Yes
Cooling Type:
Central
Has Fuel:
Yes
Fuel Type:
Gas
Has Basement:
No
Basement Type:
Partial
Has Flooring:
No
Flooring Type:
N/A
Has Fireplace:
Yes
Fireplace Type:
N/A
Property Details
31799
No
No
Type:
Driveway
Location:
N/A
Status:
N/A
Number of Spaces:
0
No
No
No
No
No
No
No
Construction Details
Bi-level
Stone
N/A
Gable/hip
Composition Shingle
Tax History
Year
Amount
Land
Improvement
Percent Change
Assessment
2019
$23,648
$117,000
$144,835
--%
$261,835
2019
$23,648
$116,188
$143,829
--%
$260,017
2017
$20,225
$62,100
$152,503
--%
$214,603
2017
$20,225
$62,100
$152,503
--%
$214,603
2016
$22,453
$71,640
$154,504
--%
$226,144
2014
$22,745
$65,670
$153,700
--%
$219,370
2013
$22,998
$65,670
$153,700
--%
$219,370
2011
$15,248
$0
$0
--%
$225,210

Average Home Price in 80113
Nearby Properties
Zip Code
Price
Bed
Bath
Sqft
Lot
Sold Date
$10,500,000
$10,500,000
6 Beds
11 Baths
6,535 Sqft
108,900 Lot (sqft)
Sold 10/27/2026
$4,500,000
$4,500,000
4 Beds
1 Baths
6,775 Sqft
31,799 Lot (sqft)
Sold 10/26/2026
$8,490,000
$8,490,000
5 Beds
7 Baths
7,754 Sqft
74,052 Lot (sqft)
Sold 10/13/2026