Member Features
Find Real Estate Bargain!
Full foreclosure details
Home value, equity and ownership info
Find homes priced below market
Get full access with a FREE Account
Already a member?
$459,900
Listing Price4beds
3baths
2,677sqft
9,705sqft lot
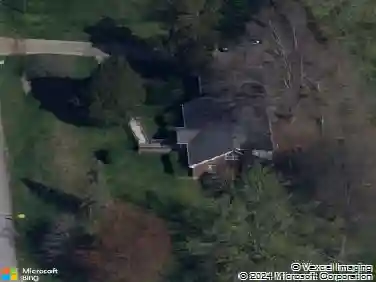
12006 Hudson View Ct, Louisville, KY 40299
Member Features
Find Real Estate Bargain!
Full foreclosure details
Home value, equity and ownership info
Find homes priced below market
Get full access with a FREE Account
Already a member?
For Sale
Off Market
Home type
Price / sqft
Year built
Home Details
Improved Price! Classic Charm Meets Modern Comfort in Sought-After Saratoga Woods Welcome to this timeless brick two-story, nestled in the heart of J-town12006 Hudson View Court is in one of Louisvilles most picturesque and established neighborhoods. Inside, an open floor plan creates an inviting flow, with rich hardwood floors, soft carpeting, and a fireplace that sets the mood for cozy evenings. The oversized living room is a true highlight, spacious enough to create two distinct seating areas. With large windows on three sides, the room is bathed in natural light throughout the day. A cozy gas fireplace anchors the space, while direct access to the newly refinished deck makes indoor-outdoor living effortless. The private, tree-lined backyard is perfect for morning coffee or evening gatherings under the stars. The kitchen is equally impressive, featuring granite countertops, stainless steel appliances, and a center island that adds both prep space and functionality. A generous breakfast area, large enough to accommodate a full-size dining set, overlooks the backyard through a charming bay window, making every meal feel relaxed and inviting. Completing the first floor is a bonus room with tons of possibilities...great for a home office, guest space, or even a craft area! Upstairs, the oversized primary suite offers a peaceful retreat, complete with vaulted ceilings and abundant natural light. The ensuite bath includes two separate vanities, a walk-in shower, and a large soak
Interior Details
2677
4
3
Has Heating:
Yes
Heating Type:
Central
Has Cooling:
Yes
Cooling Type:
Central
Has Fuel:
No
Fuel Type:
N/A
Has Basement:
No
Basement Type:
Full
Has Flooring:
No
Flooring Type:
Covered
Has Fireplace:
Yes
Fireplace Type:
N/A
Property Details
9705
No
No
Type:
Garage, Basement
Location:
N/A
Status:
N/A
Number of Spaces:
6
N/A
N/A
N/A
N/A
N/A
N/A
N/A
Construction Details
Conventional
Brick Veneer
N/A
Hip
Asphalt
Tax History
Year
Amount
Land
Improvement
Percent Change
Assessment
2019
$3,341
$51,000
$243,700
--%
$294,700
2019
$3,341
$51,000
$243,700
--%
$294,700
2018
$3,302
$51,000
$243,700
--%
$294,700
2017
$3,092
$51,000
$243,700
--%
$294,700
2016
$2,866
$51,000
$220,880
--%
$271,880
2014
$2,723
$45,000
$212,570
--%
$257,570
2013
$2,723
$45,000
$212,570
--%
$257,570
2012
$2,698
$45,000
$212,570
--%
$257,570

Average Home Price in 40299
Nearby Properties
Zip Code
Price
Bed
Bath
Sqft
Lot
Sold Date
$532,232
3 Beds
3 Baths
2,992 Sqft
256,438 Lot (sqft)
Sold 07/22/2026
$560,000
5 Beds
4 Baths
2,354 Sqft
11,282 Lot (sqft)
Sold 09/29/2026
$471,000
4 Beds
2.5 Baths
2,398 Sqft
16,858 Lot (sqft)
Sold 10/27/2026
$552,790
5 Beds
3.5 Baths
2,876 Sqft
13,342 Lot (sqft)
Sold 10/27/2026
$459,900
4 Beds
3 Baths
2,677 Sqft
9,705 Lot (sqft)
Sold 10/26/2026
$499,819
3 Beds
3.5 Baths
2,570 Sqft
10,232 Lot (sqft)
Sold 10/27/2026
$509,900
5 Beds
4 Baths
2,741 Sqft
12,197 Lot (sqft)
Sold 10/27/2026
$531,264
3 Beds
3.5 Baths
2,450 Sqft
12,968 Lot (sqft)
Sold 10/18/2026
$527,117
3 Beds
3 Baths
2,400 Sqft
16,278 Lot (sqft)
Sold 10/27/2026