

Member Features
Find Real Estate Bargain!
Full foreclosure details
Home value, equity and ownership info
Find homes priced below market
Get full access with a FREE Account
Already a member?
$560,000
Listing Price5beds
4baths
2,354sqft
11,282sqft lot
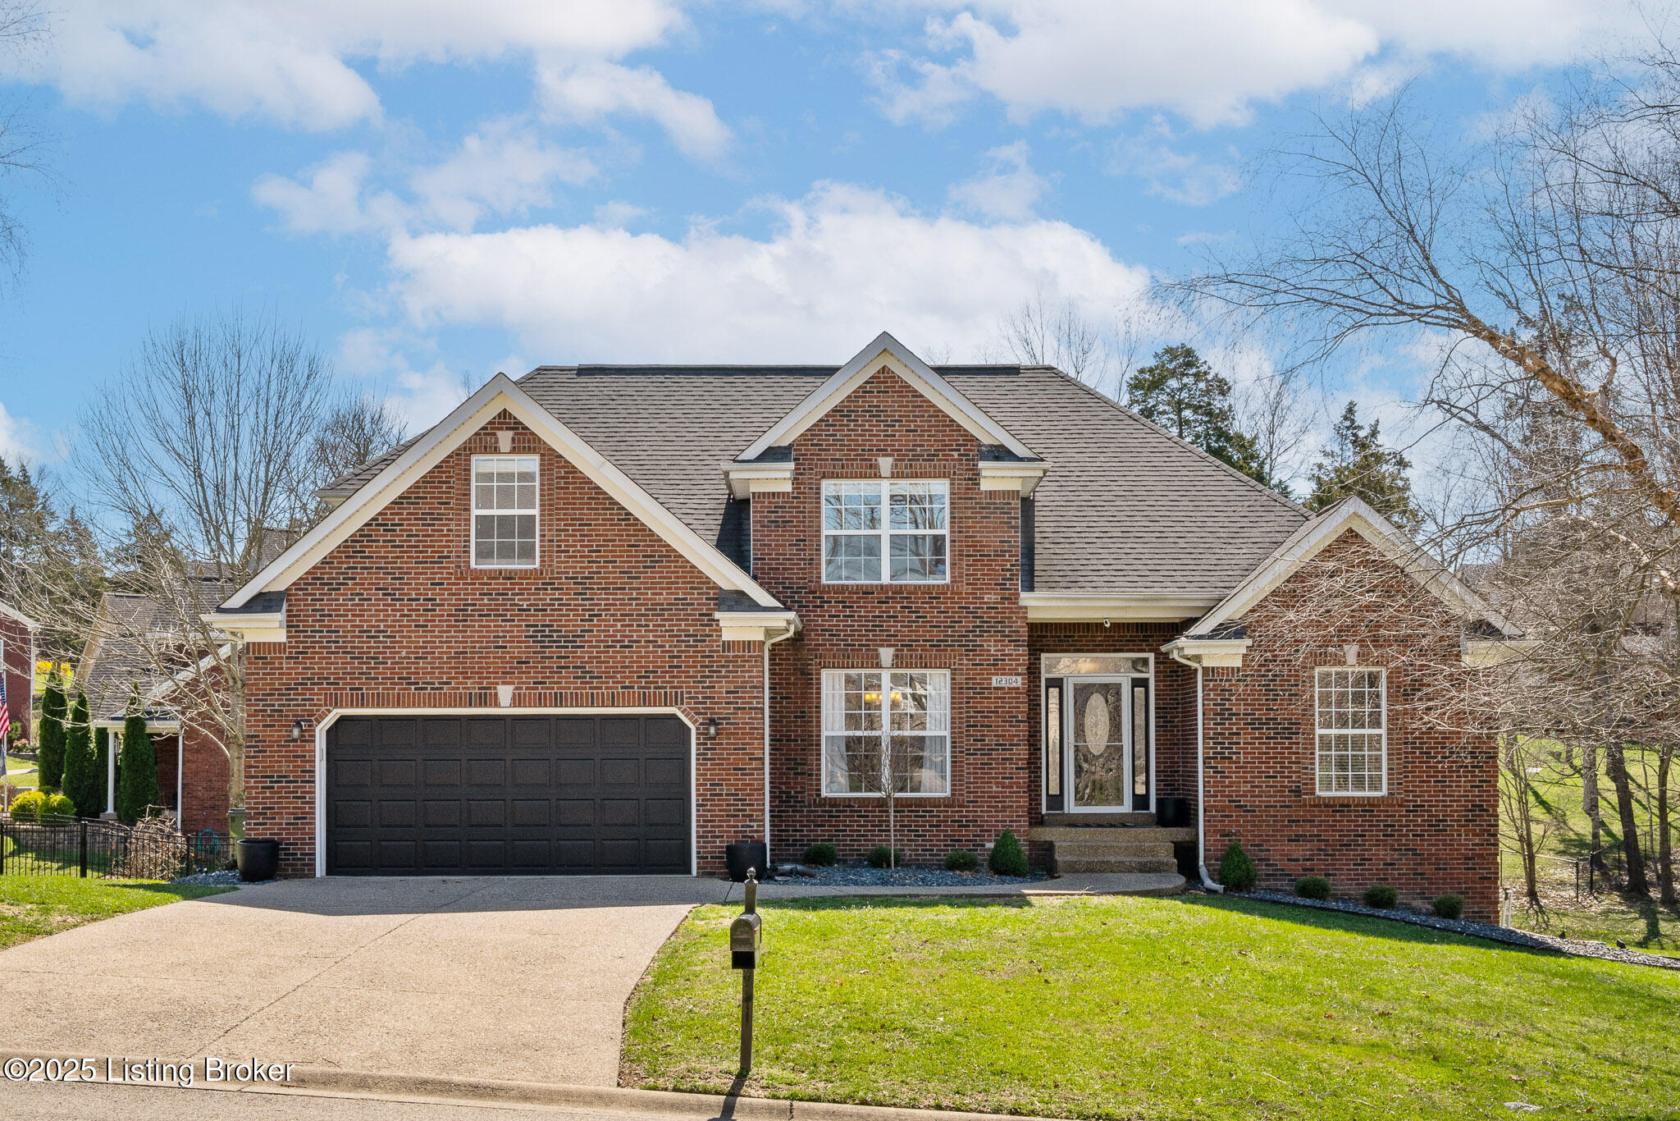
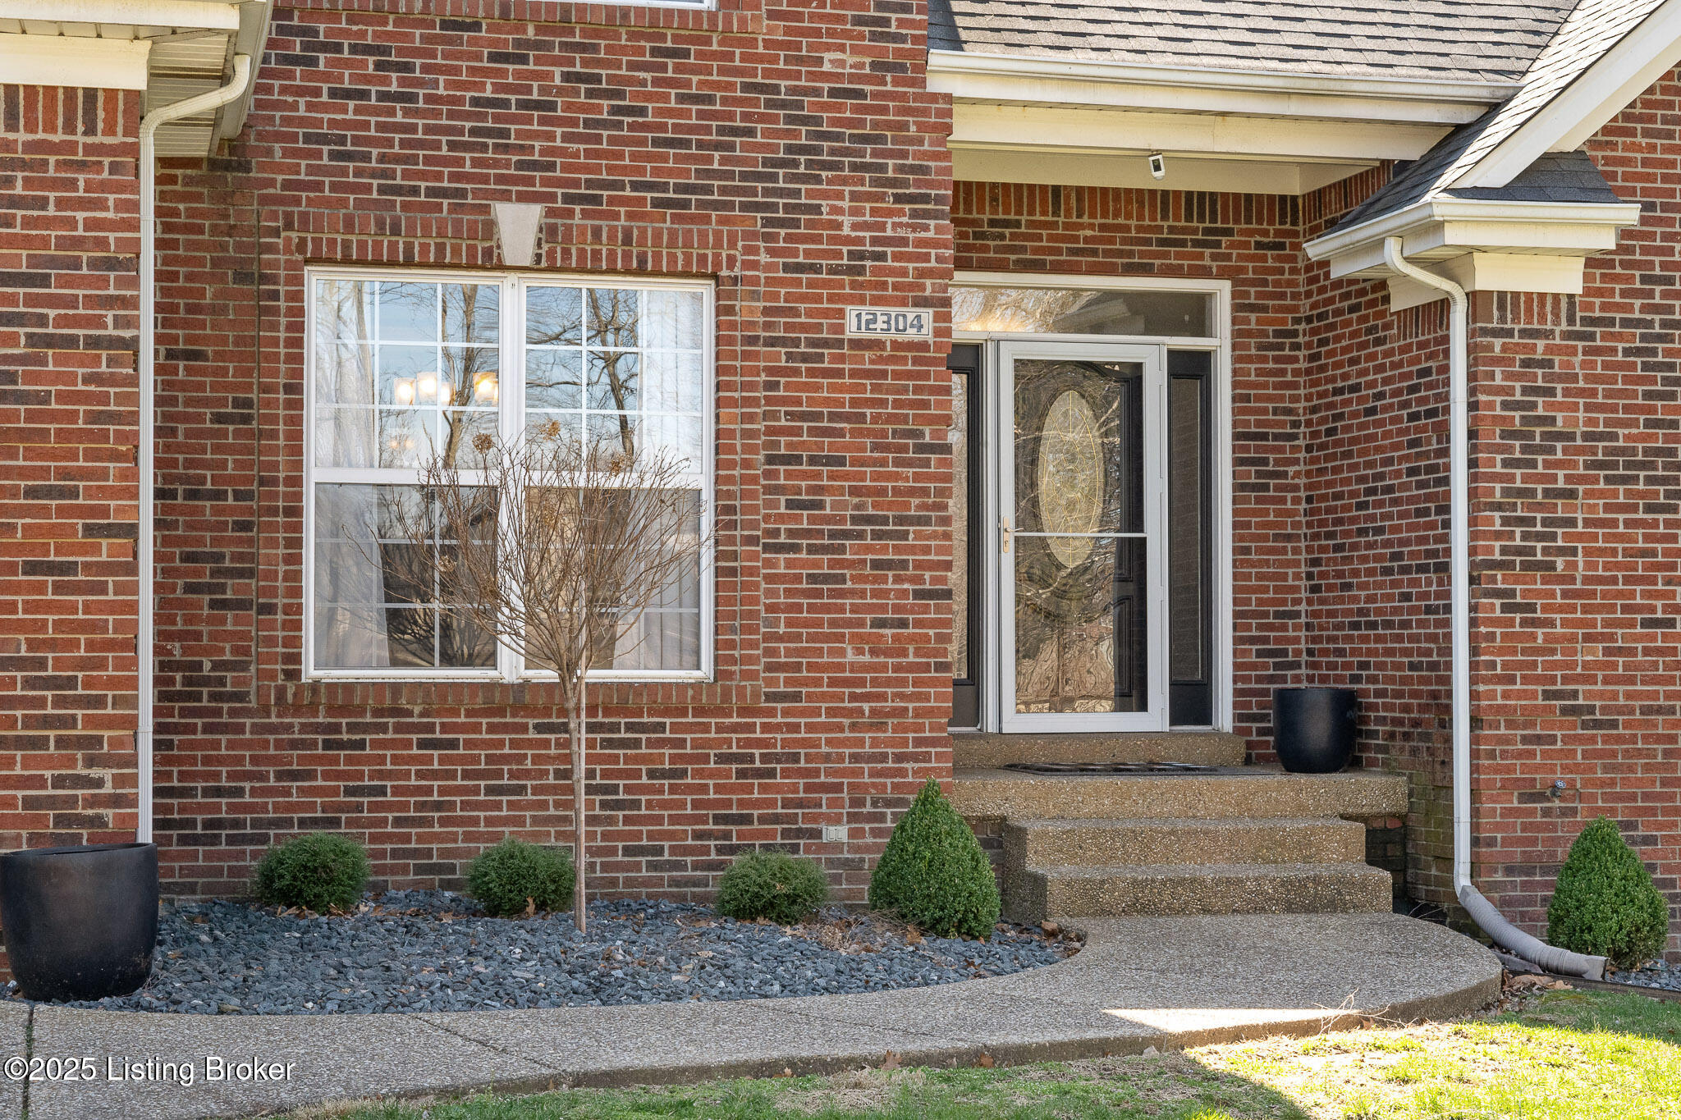
12304 Saratoga View Ct, Louisville, KY 40299
Member Features
Find Real Estate Bargain!
Full foreclosure details
Home value, equity and ownership info
Find homes priced below market
Get full access with a FREE Account
Already a member?
For Sale
Off Market
Home type
Price / sqft
Year built
Home Details
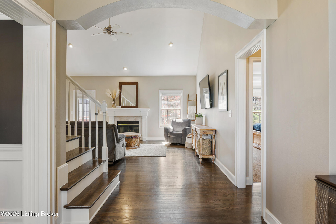
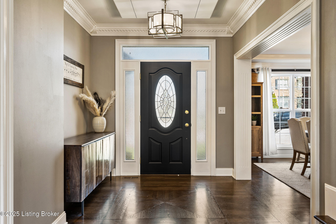
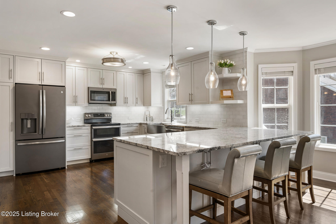
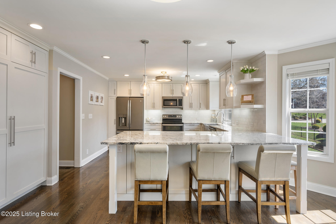
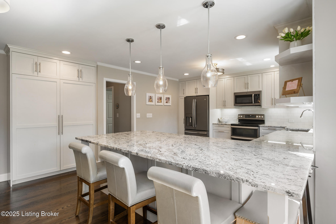
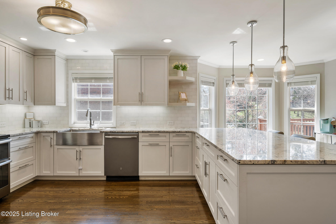
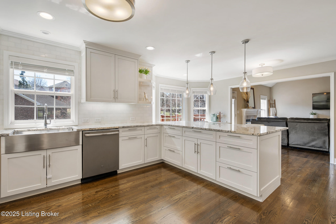
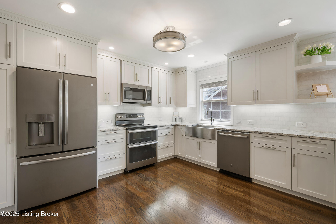
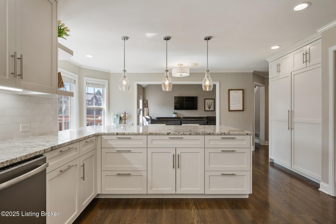
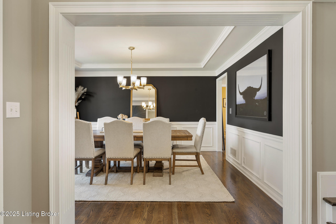
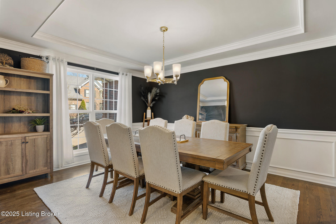
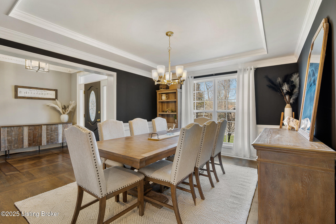
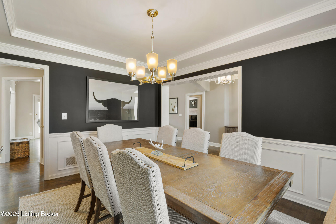
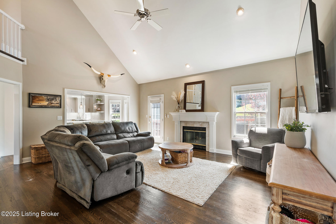
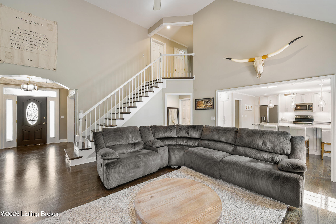
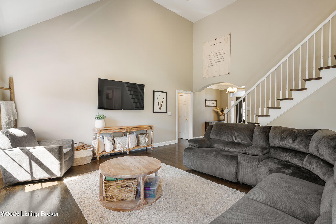
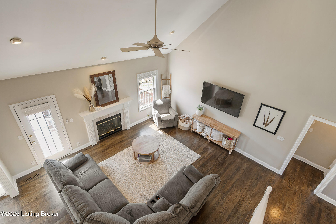
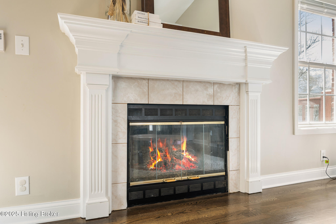
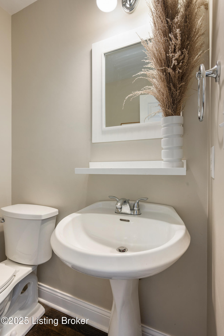
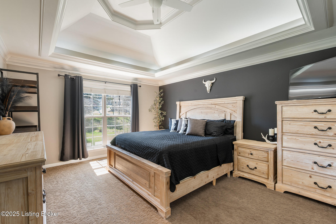
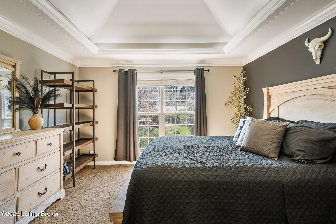
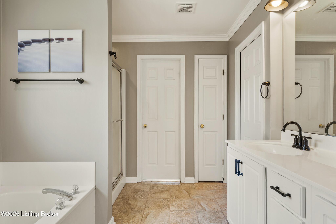
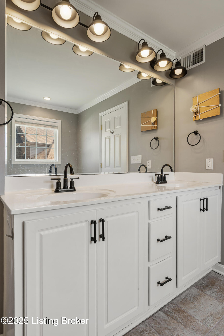
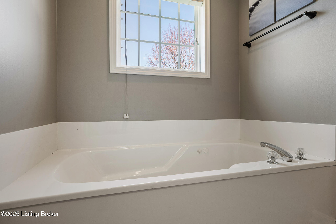
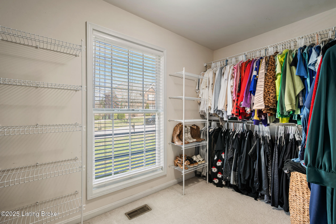
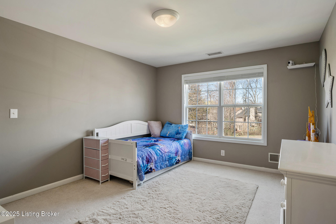
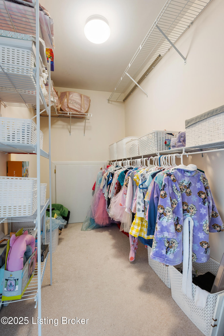
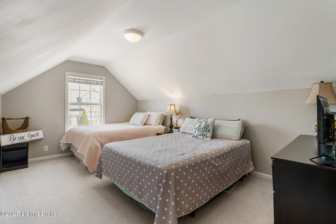
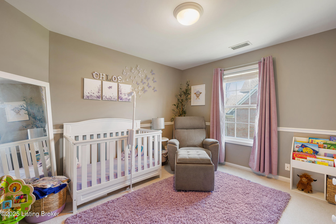
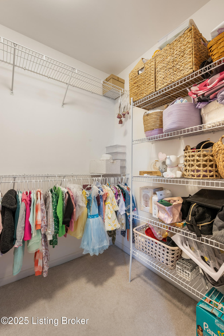
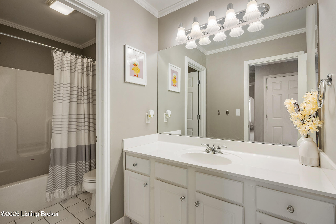
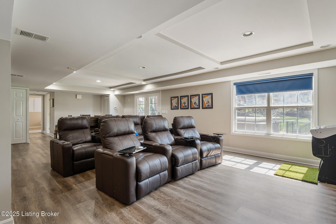
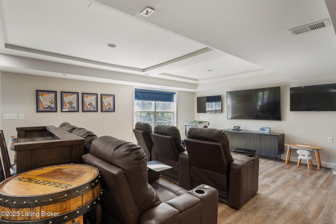
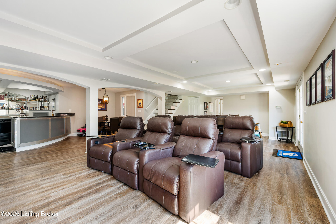
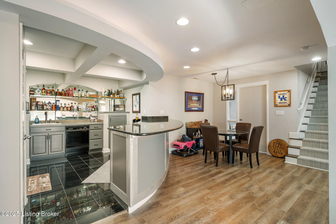
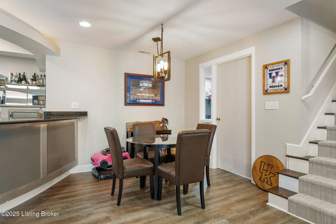
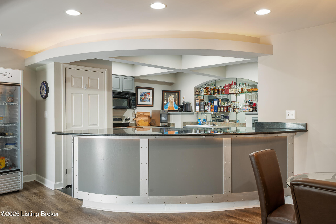
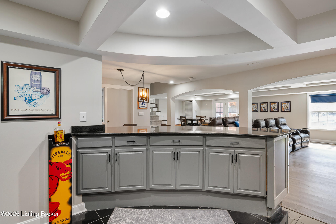
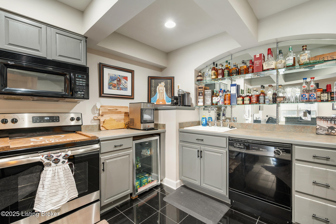
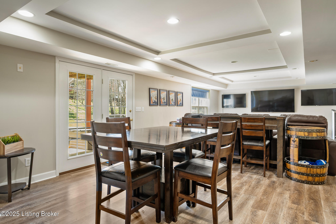
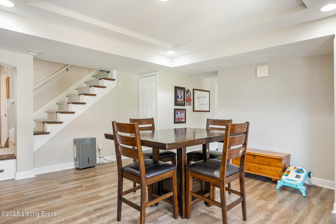
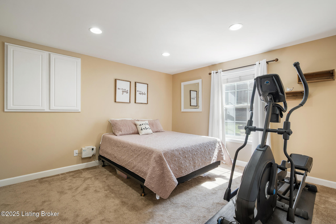
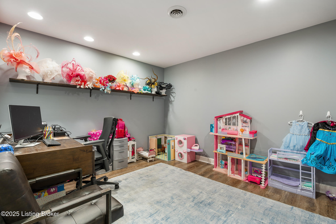
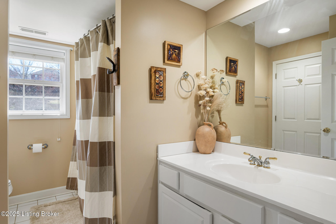
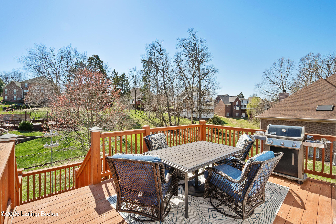
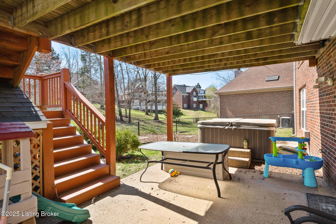
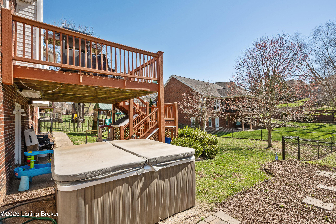
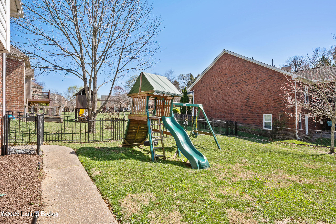
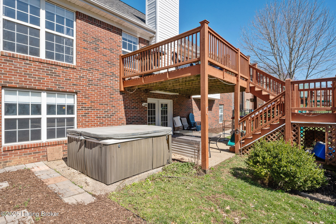
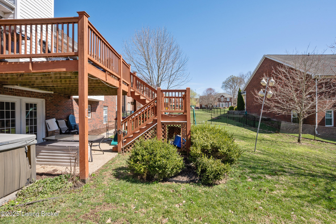
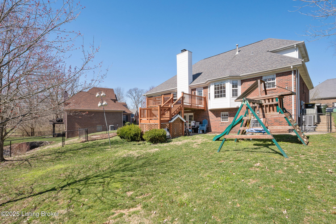
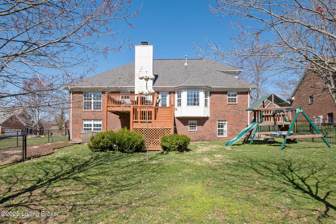
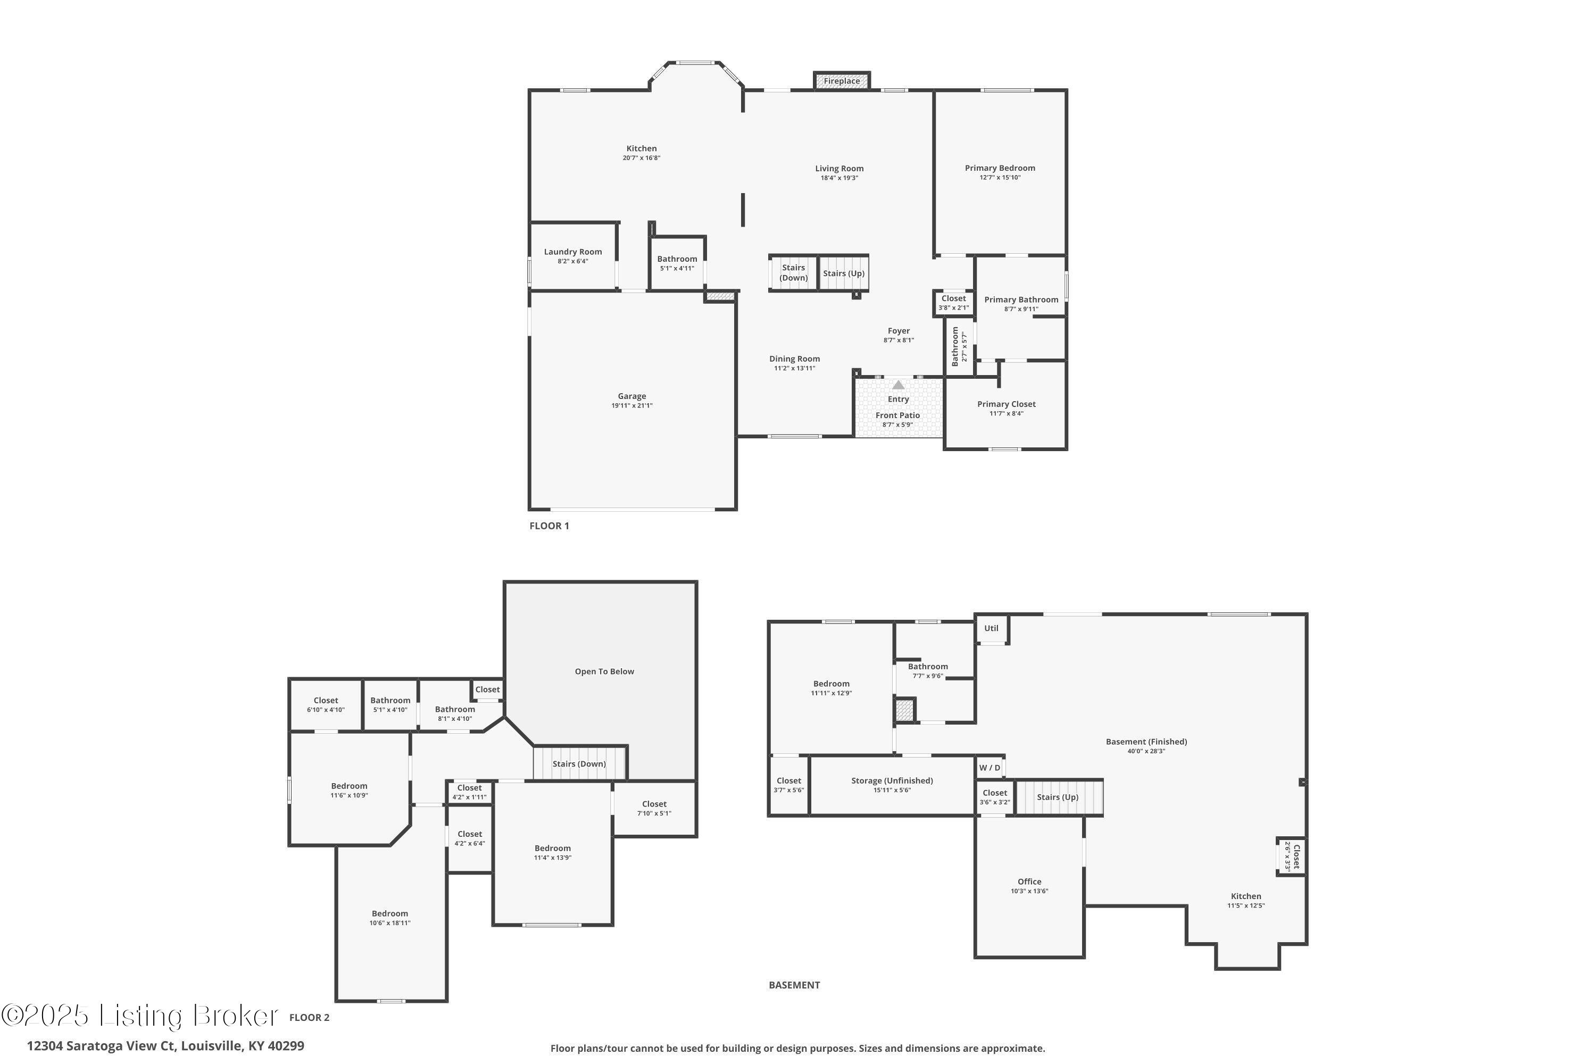
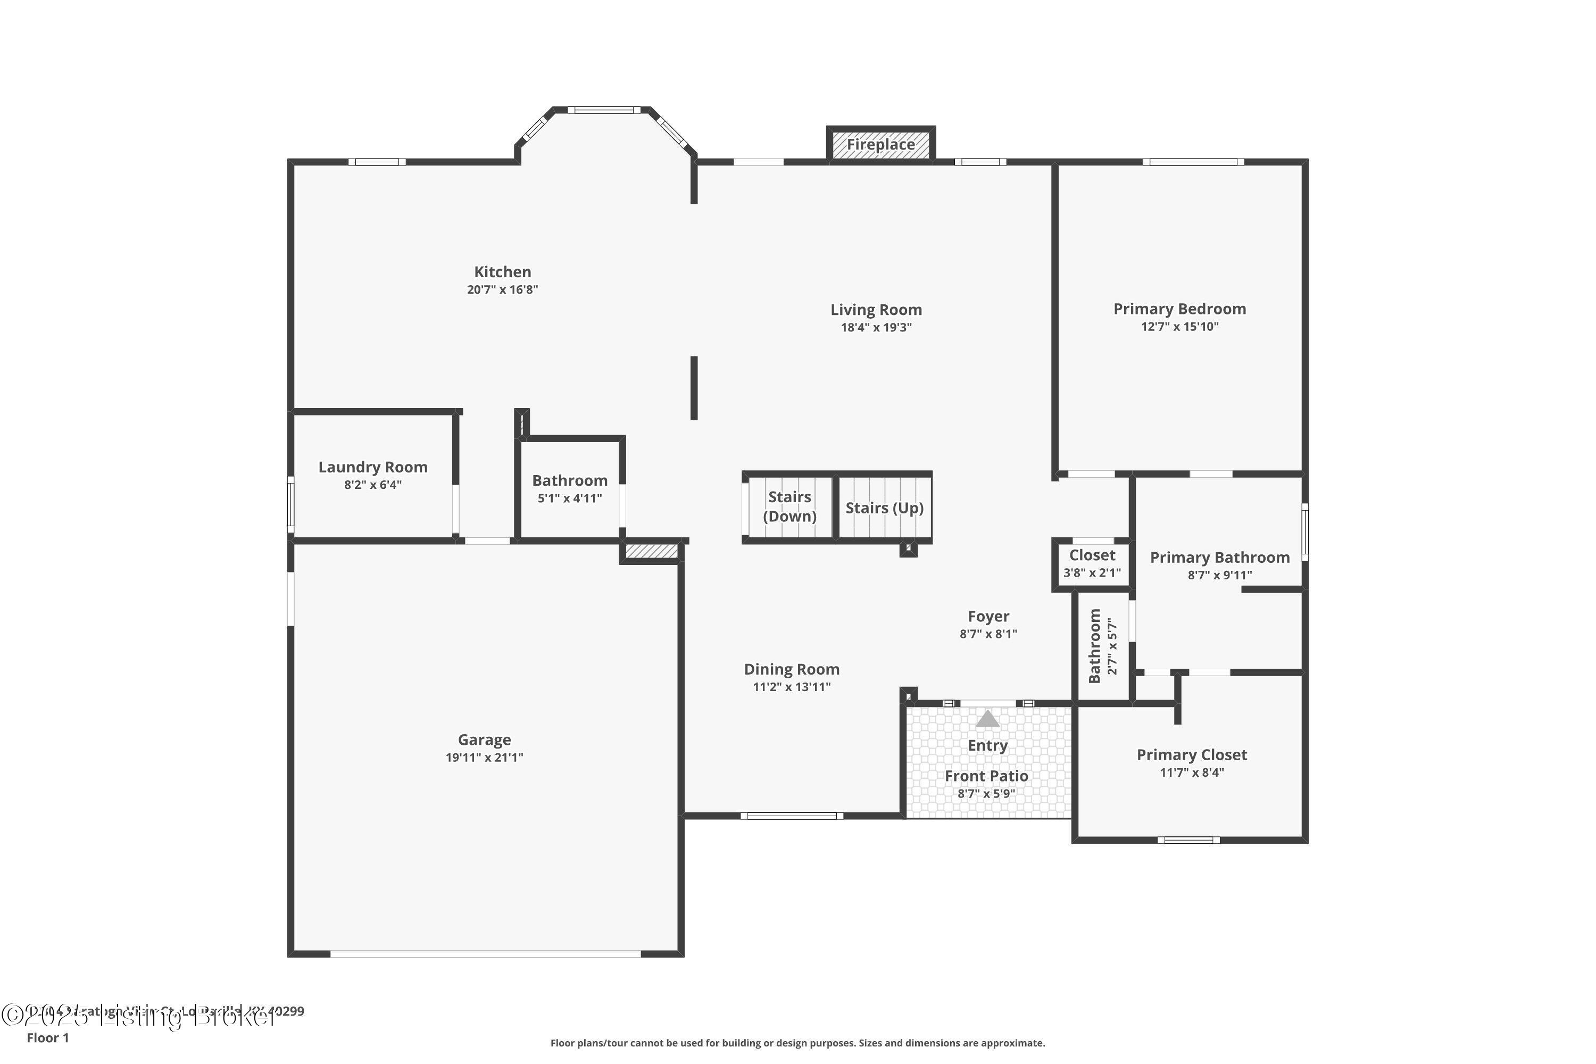
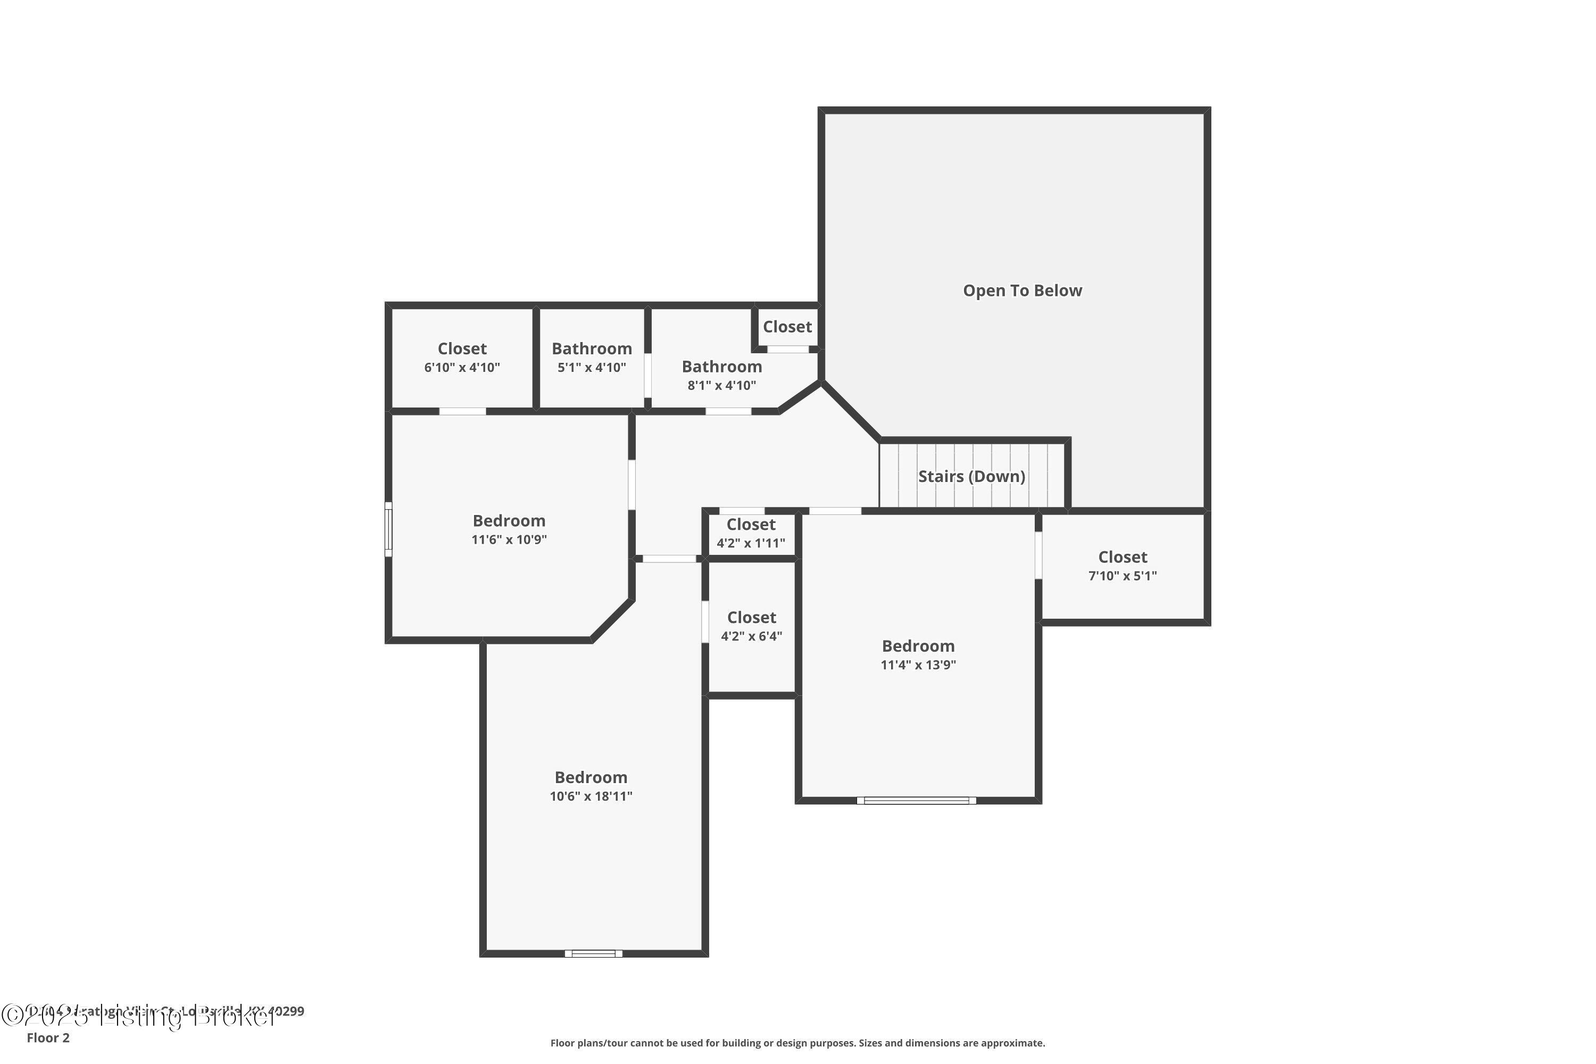
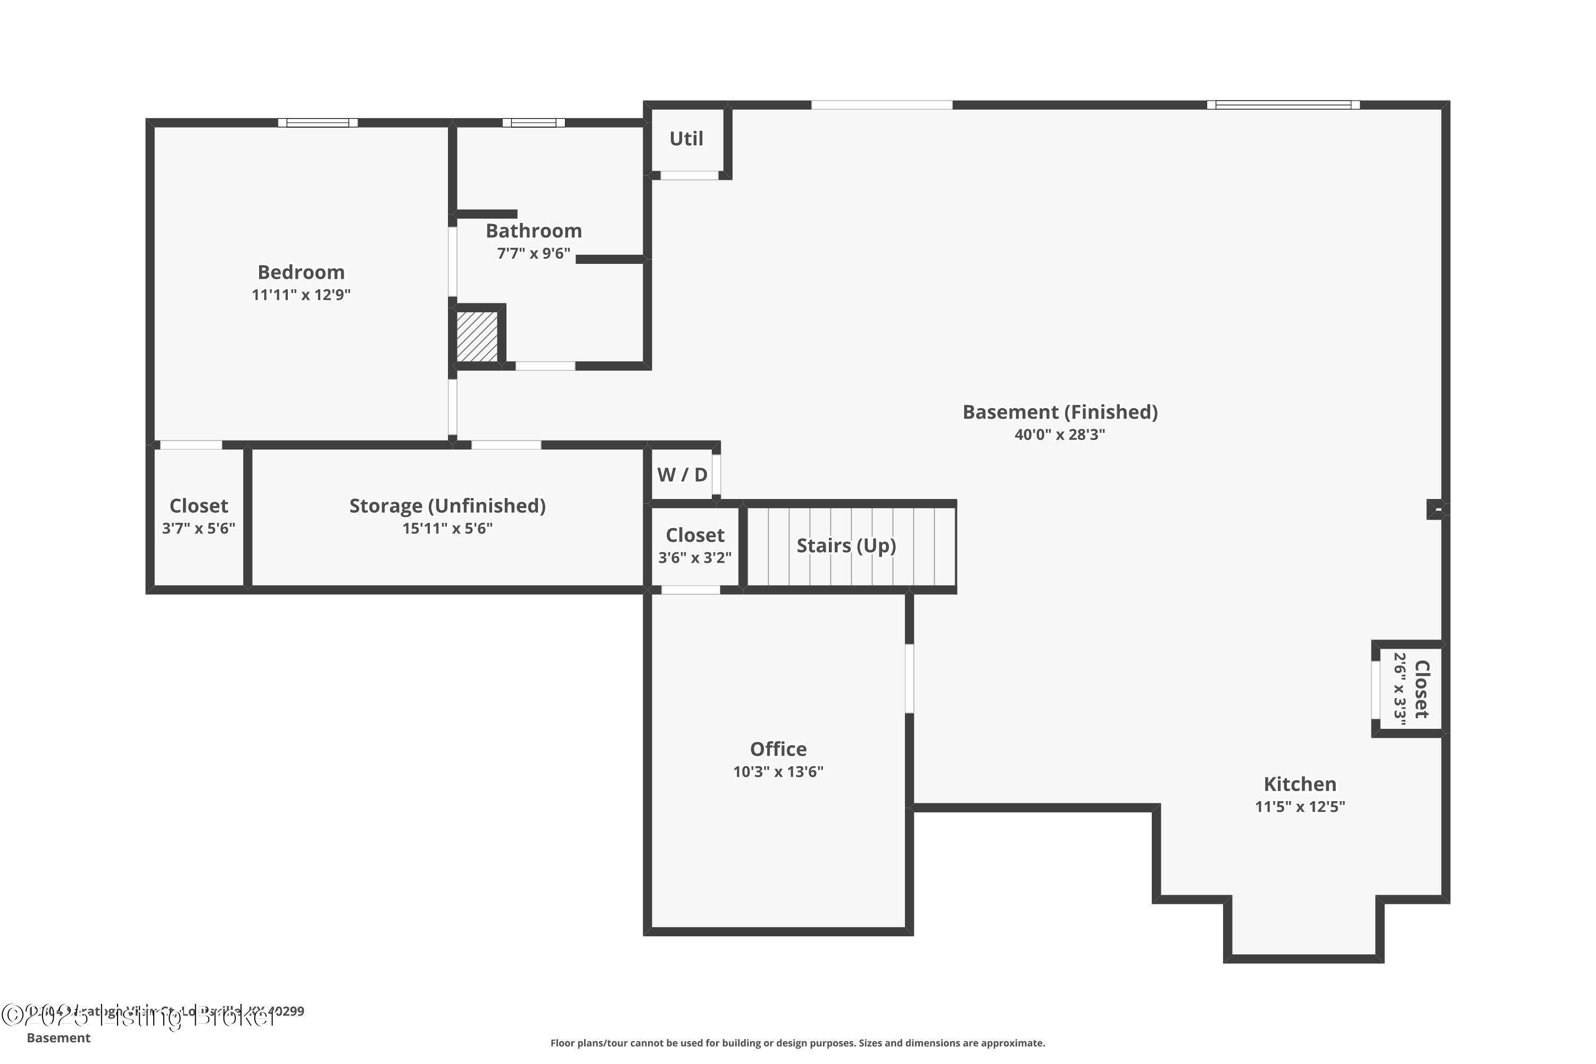
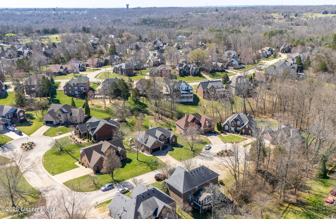
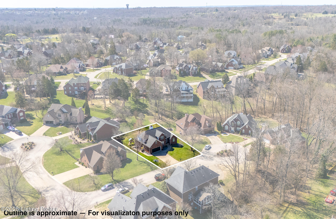
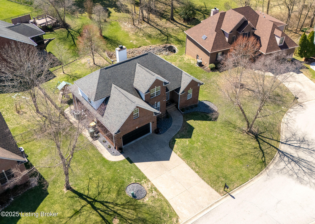
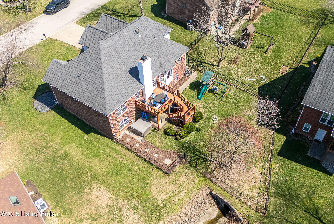
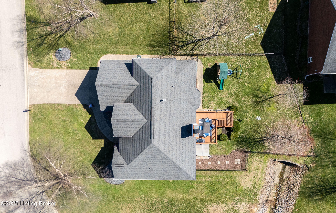
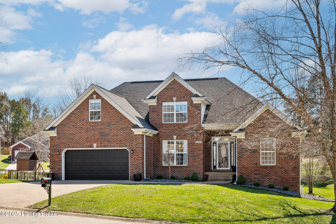
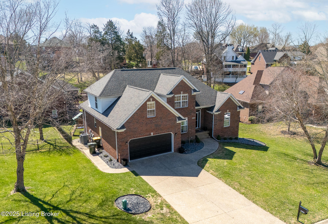
Beautifully Updated Home in the Estates of Saratoga Woods!nNestled in a peaceful cul-de-sac, this meticulously maintained 5-bedroom, 3.5-bathroom home offers a perfect blend of elegance, modern updates, and everyday comfort. With a thoughtfully designed open floor plan and a fully finished walkout basement, this home is move-in ready and waiting for you!nStunning Kitchen & Open Living SpacesnAt the heart of the home, a gorgeous, remodeled kitchen shines with custom ceiling-height cabinetry, a spacious island, a custom pantry, stylish light fixtures, and hardwood flooring that flows seamlessly into the dining and great rooms. Soaring ceilings, gas fireplace, and custom easy-adjust blinds add both sophistication and convenience to the bright, open-concept living area - perfect for entertaining or cozy nights in.nFirst-Floor Primary Suite & Thoughtful Comfort UpgradesnThe first-floor primary suite is a serene retreat featuring a hip-vaulted ceiling, cove lighting, and an updated ceiling fan with dimmable rope lighting for added ambiance. The ensuite bath boasts a whirlpool tub, separate shower, and spacious walk-in closet. Upstairs, three generously sized bedrooms feature walk-in closets, updated lighting, and a dedicated second AC unit ensures year-round comfort.nIncredible Walkout Basement - Fully Equipped & VersatilenThe walkout lower level offers endless possibilities! Luxury vinyl flooring, new baseboards, and a full second kitchen make it perfect for hosting guests, a recr
Interior Details
2354
5
4
Has Heating:
Yes
Heating Type:
Central
Has Cooling:
Yes
Cooling Type:
Central
Has Fuel:
No
Fuel Type:
N/A
Has Basement:
No
Basement Type:
Finished
Has Flooring:
No
Flooring Type:
Covered
Has Fireplace:
Yes
Fireplace Type:
N/A
Property Details
11282
No
No
Type:
Garage, Attached
Location:
N/A
Status:
N/A
Number of Spaces:
2
N/A
N/A
N/A
N/A
N/A
N/A
N/A
Construction Details
N/A
Brick Veneer
N/A
Hip
Composition Shingle
Tax History
Year
Amount
Land
Improvement
Percent Change
Assessment
2019
$3,877
$60,000
$282,000
--%
$342,000
2019
$3,877
$60,000
$282,000
--%
$342,000
2018
$3,506
$60,000
$252,930
--%
$312,930
2017
$3,284
$60,000
$252,930
--%
$312,930
2016
$3,299
$60,000
$252,930
--%
$312,930
2014
$3,595
$45,000
$295,000
--%
$340,000
2013
$3,595
$45,000
$295,000
--%
$340,000
2012
$3,561
$45,000
$295,000
--%
$340,000

Average Home Price in 40299
Nearby Properties
Zip Code
Price
Bed
Bath
Sqft
Lot
Sold Date
$558,320
4 Beds
3.5 Baths
2,044 Sqft
12,258 Lot (sqft)
Sold 06/25/2026
$435,000
3 Beds
2.5 Baths
2,206 Sqft
9,862 Lot (sqft)
Sold 10/26/2026
$560,000
5 Beds
4 Baths
2,354 Sqft
11,282 Lot (sqft)
Sold 09/29/2026
$472,364
4 Beds
2.5 Baths
2,398 Sqft
16,858 Lot (sqft)
Sold 10/27/2026
$449,000
3 Beds
2.5 Baths
2,226 Sqft
10,716 Lot (sqft)
Sold 10/27/2026
$525,000
4 Beds
3.5 Baths
2,157 Sqft
12,598 Lot (sqft)
Sold 10/26/2026
$499,174
3 Beds
3.5 Baths
2,570 Sqft
10,232 Lot (sqft)
Sold 10/27/2026
$574,999
4 Beds
4 Baths
2,231 Sqft
13,769 Lot (sqft)
Sold 10/26/2026
$449,500
4 Beds
4 Baths
2,224 Sqft
13,504 Lot (sqft)
Sold 10/13/2026