
Member Features
Find Real Estate Bargain!
Full foreclosure details
Home value, equity and ownership info
Find homes priced below market
Get full access with a FREE Account
Already a member?
$1,350,000
Listing Price5beds
6baths
3,154sqft
8,326sqft lot
8934 Hubbard Way, Lorton, VA 22079
Member Features
Find Real Estate Bargain!
Full foreclosure details
Home value, equity and ownership info
Find homes priced below market
Get full access with a FREE Account
Already a member?
For Sale
Home type
Price / sqft
Year built
Home Details
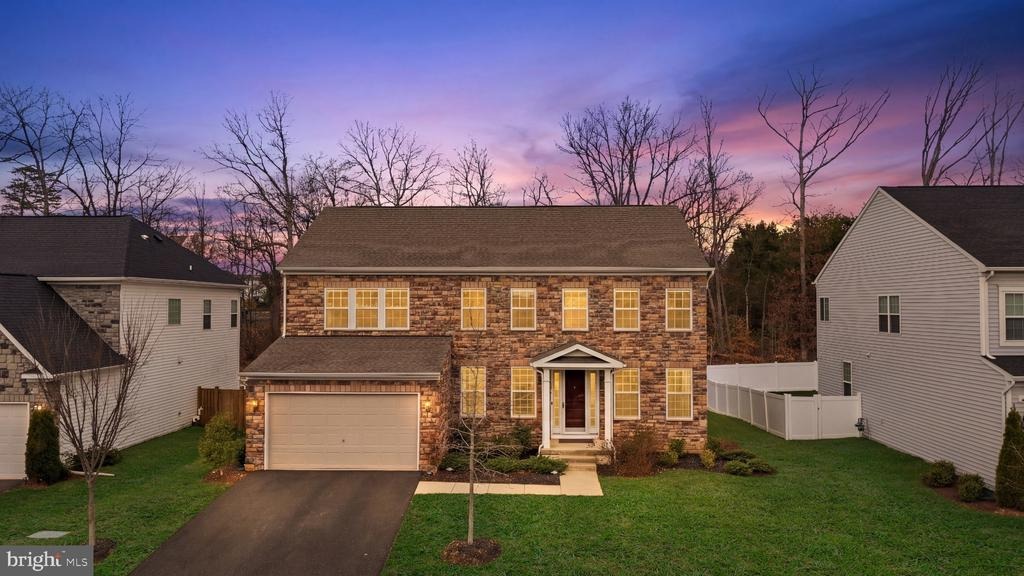
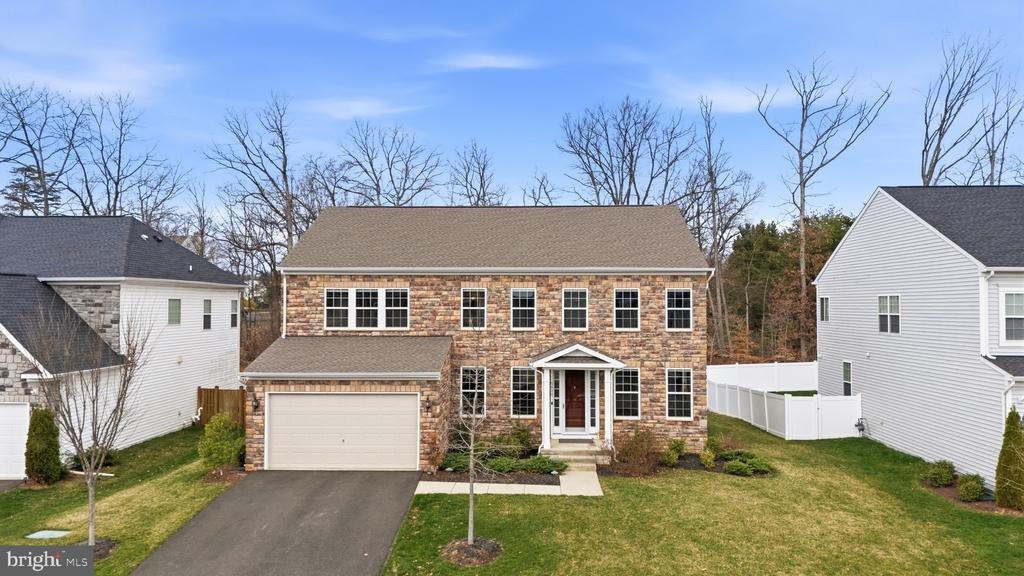
Built in 2022, this wonderful colonial in Lortons Laurel Hills Crossing subdivision boasts an impressive 4,572 square feet of total living space. The property stands out immediately with its all-stone front and an array of high-end builder and owner upgrades. From dawn to dusk exterior lights illuminate the front of the house. Inside, the main level features wide-plank luxury vinyl (LVP) flooring and a dramatic two-story family room anchored by a marble-surround fireplace and soaring floor-to-ceiling windows. The formal living room and dining room are elegantly appointed with custom wainscoting and crown molding. At the heart of the home is a gourmet kitchen equipped with GE Cafe appliances with 5 burner stove, a walk-in pantry, and abundant cabinet storage. Conveniently located near the garage, a highly desired mudroom offers extra storage perfect for stocking up on supplies. Walk out the sliding doors to a deck that looks out to trees. nnThe upper level serves as a spacious and private retreat, starting with a premier primary suite that features dual walk-in closets, a third accessory closet, a crystal fan chandelier, and spa-style en-suite bath. Three additional bedrooms are located upstairs, sharing two well-appointed full bathrooms equipped with tubs & granite vanities. You'll be delighted to know the laundry room is also on the upper level. A definite asset for most homes.nnThe fully finished lower level provides an exceptional, versatile footprint to accommodate all of
Interior Details
3154
5
6
Has Heating:
Yes
Heating Type:
Yes
Has Cooling:
Yes
Cooling Type:
Central
Has Fuel:
No
Fuel Type:
N/A
Has Basement:
No
Basement Type:
Partial, Daylight
Has Flooring:
No
Flooring Type:
N/A
Has Fireplace:
Yes
Fireplace Type:
N/A
Property Details
8326
Yes
Yes
Type:
Garage, Attached
Location:
N/A
Status:
N/A
Number of Spaces:
2
No
No
No
No
No
No
No
Construction Details
Bi-level
Stone
N/A
N/A
Composition Shingle
Tax History
Year
Amount
Land
Improvement
Percent Change
Assessment

Average Home Price in 22079
Nearby Properties
Zip Code
Price
Bed
Bath
Sqft
Lot
Sold Date
$1,015,159
$1,015,159
5 Beds
3.5 Baths
3,048 Sqft
10,811 Lot (sqft)
Sold 09/16/2026
$1,349,000
$1,349,000
6 Beds
5 Baths
3,469 Sqft
8,250 Lot (sqft)
Sold 10/06/2026
$1,350,000
$1,350,000
5 Beds
6 Baths
3,154 Sqft
8,326 Lot (sqft)
Sold 10/05/2026
$990,714
$990,714
5 Beds
3 Baths
2,902 Sqft
10,357 Lot (sqft)
Sold 09/29/2026
$999,000
$999,000
6 Beds
4 Baths
3,414 Sqft
13,125 Lot (sqft)
Sold 09/29/2026




