
Member Features
Find Real Estate Bargain!
Full foreclosure details
Home value, equity and ownership info
Find homes priced below market
Get full access with a FREE Account
Already a member?
$1,349,000
Listing Price6beds
5baths
3,469sqft
8,250sqft lot
8940 Hubbard Way, Lorton, VA 22079
Member Features
Find Real Estate Bargain!
Full foreclosure details
Home value, equity and ownership info
Find homes priced below market
Get full access with a FREE Account
Already a member?
For Sale
Off Market
Home type
Price / sqft
Year built
Home Details
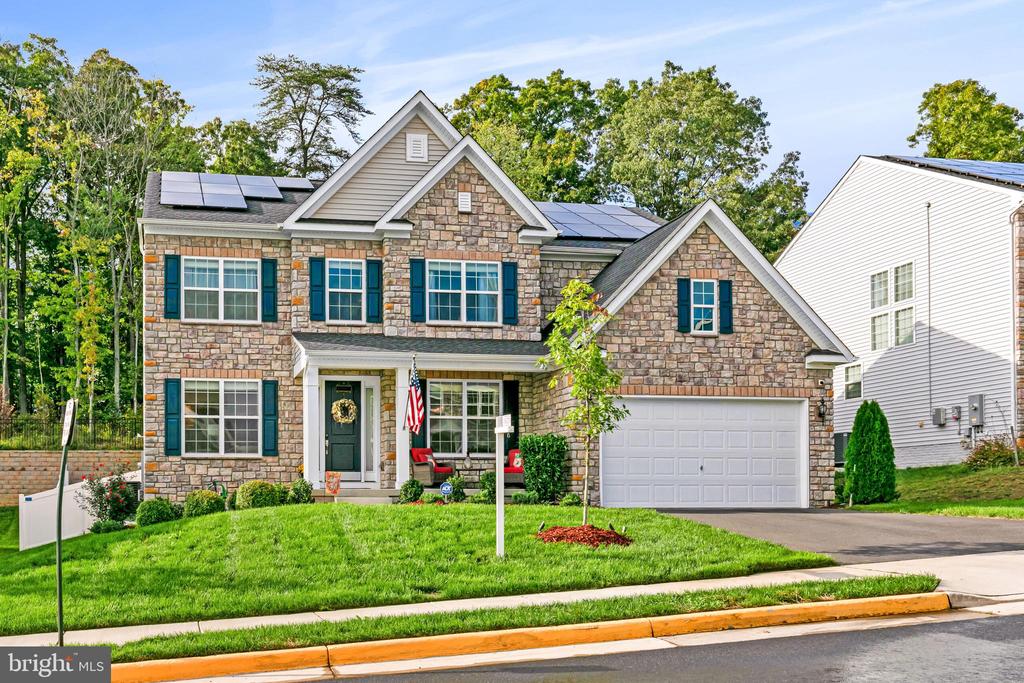

Welcome Home to Paradise! This is the Dream Home you have been waiting for and it Shows like a Model Home. This Very Modern Six Bedroom Single Family Home with attached front Garage is located in the Sought after Laurel Hills Crossing Community! The Home was built in 2022 and is ready for you to move right in before the Holidays. With over 5, 000 square feet of living space! With a Full Bedroom and Bathroom on the Home Main Level. In addition, to a Power Room. You will be Amazed as soon as you enter the home, which leads to an amazing Modern Open Concept! The Gourmet Chef Kitchen features a Gas Cooktop stove, Huge Island with Bar seating, Quartz Counters, an exceptionally Large Pantry and Stainless-Steel Appliances. The Living Room is just off from the kitchen with Lots of Natural lighting, which is perfect for family gatherings. Enjoy your Large Deck and Fenced in Backyard overlooking the Dining Room Backing to Trees with no Neighbors behind you. Just in Time for Fall BBQs or for enjoying quiet evenings Outside. You will enjoy the large formal Dining Room and Sitting Area which can be converted into a large size home Office. Luxury Vinyl Plank Flooring is installed all throughout the home Main Level and Bedroom Level. Upstairs you will find Four Large Bedrooms. The Owners Suite offers Trey Ceilings with a Large Walk in Closest and Dual Vanity Sinks with a Large Walk in Shower and a soaking Tub. The Secondary Bathroom also has a Dual Vanity Sink. You will also love the except
Interior Details
3469
6
5
Has Heating:
Yes
Heating Type:
Forced Air
Has Cooling:
Yes
Cooling Type:
N/A
Has Fuel:
No
Fuel Type:
N/A
Has Basement:
No
Basement Type:
Full
Has Flooring:
No
Flooring Type:
N/A
Has Fireplace:
Yes
Fireplace Type:
Yes
Property Details
8250
Yes
Yes
Type:
Garage, Attached
Location:
N/A
Status:
N/A
Number of Spaces:
2
No
No
No
No
Yes
No
No
Construction Details
N/A
Aluminum/vinyl
N/A
N/A
Composition Shingle
Tax History
Year
Amount
Land
Improvement
Percent Change
Assessment

Average Home Price in 22079
Nearby Properties
Zip Code
Price
Bed
Bath
Sqft
Lot
Sold Date
$1,015,159
$1,015,159
5 Beds
3.5 Baths
3,048 Sqft
10,811 Lot (sqft)
Sold 09/16/2026
$1,349,000
$1,349,000
6 Beds
5 Baths
3,469 Sqft
8,250 Lot (sqft)
Sold 10/06/2026
$1,350,000
$1,350,000
5 Beds
6 Baths
3,154 Sqft
8,326 Lot (sqft)
Sold 10/05/2026
$1,297,528
$1,297,528
6 Beds
6 Baths
3,854 Sqft
14,591 Lot (sqft)
Sold 10/06/2026
$999,000
$999,000
6 Beds
4 Baths
3,414 Sqft
13,125 Lot (sqft)
Sold 09/29/2026




