Member Features
Find Real Estate Bargain!
Full foreclosure details
Home value, equity and ownership info
Find homes priced below market
Get full access with a FREE Account
Already a member?
$699,900
Listing Price4beds
2baths
1,981sqft
14,810sqft lot
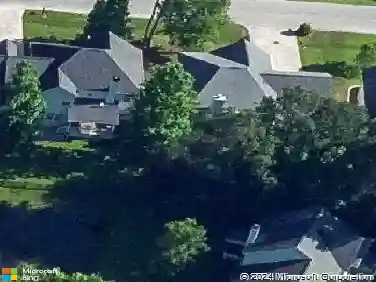
1720 Houghton Dr, Charleston, SC 29412
Member Features
Find Real Estate Bargain!
Full foreclosure details
Home value, equity and ownership info
Find homes priced below market
Get full access with a FREE Account
Already a member?
For Sale
Off Market
Home type
Price / sqft
Year built
Home Details
Welcome to 1720 Houghton Drive, a delightful 1950s gem nestled in the established Laurel Park neighborhood of James Island. Set on a spacious, wooded lot, this charming home offers a perfect blend of vintage character and modern convenience, all just minutes from downtown Charleston and Folly Beach. Walk to your favorite shopping and dining along Folly Road and Maybank Highway, you just can't beat this location!Step inside to discover the home's unique allure, featuring gleaming hardwood floors and a cozy wood-burning fireplace in the welcoming family room. The separate dining room showcases custom built-in cupboards, adding a touch of elegance. The newly renovated kitchen boasts sleek stainless-steel appliances and quartz counters ensuring both style and functionality.The laundry room is a standout with its custom tile flooring, extra-large pantry, built-in drop zone, and convenient access to the carport, which includes additional storage. The space also opens to the enormous backyard, a charming screened-in porch, and a patio perfect for relaxing or entertaining or even a future pool. The main level includes a large bedroom (which could be used as an owner's bedroom), a second guest bedroom, a shared full bathroom, and a versatile sitting room that can serve as a fifth bedroom. Upstairs, you'll find a spacious owner's bedroom, another guest bedroom, another full bathroom, and a massive custom closet/dressing room, providing ample space and storage.
Interior Details
1981
4
2
Has Heating:
Yes
Heating Type:
Heat Pump
Has Cooling:
No
Cooling Type:
N/A
Has Fuel:
No
Fuel Type:
N/A
Has Basement:
No
Basement Type:
N/A
Has Flooring:
No
Flooring Type:
N/A
Has Fireplace:
Yes
Fireplace Type:
N/A
Property Details
14810
No
No
Type:
Carport (unspecified)
Location:
N/A
Status:
N/A
Number of Spaces:
1
No
No
No
No
No
No
No
Construction Details
Cottage
Brick Veneer
N/A
Gable
Asphalt
Tax History
Year
Amount
Land
Improvement
Percent Change
Assessment
2018
$1,208
$0
$0
--%
$10,000
2017
$1,130
$0
$0
--%
$10,000
2016
$1,086
$0
$0
--%
$10,000
2015
$1,098
$0
$0
--%
$10,000

Average Home Price in 29412
Nearby Properties
Zip Code
Price
Bed
Bath
Sqft
Lot
Sold Date
$1,300,000
$1,300,000
4 Beds
4 Baths
2,177 Sqft
14,375 Lot (sqft)
Sold 10/12/2026
$1,100,000
$1,100,000
3 Beds
2 Baths
2,095 Sqft
12,197 Lot (sqft)
Sold 10/27/2026
$699,900
4 Beds
2 Baths
1,981 Sqft
14,810 Lot (sqft)
Sold 10/13/2026
$868,569
$868,569
3 Beds
2 Baths
1,735 Sqft
14,375 Lot (sqft)
Sold 10/26/2026
$750,000
4 Beds
3 Baths
1,964 Sqft
13,939 Lot (sqft)
Sold 10/26/2026
$830,089
4 Beds
2.5 Baths
1,963 Sqft
12,197 Lot (sqft)
Sold 10/26/2026
$674,900
$674,900
4 Beds
2 Baths
2,184 Sqft
19,166 Lot (sqft)
Sold 10/13/2026
$1,300,000
$1,300,000
4 Beds
3 Baths
2,063 Sqft
16,117 Lot (sqft)
Sold 10/13/2026
$735,876
$735,876
3 Beds
2 Baths
1,808 Sqft
14,810 Lot (sqft)
Sold 10/26/2026