
Member Features
Find Real Estate Bargain!
Full foreclosure details
Home value, equity and ownership info
Find homes priced below market
Get full access with a FREE Account
Already a member?
$1,300,000
Listing Price4beds
4baths
2,177sqft
14,375sqft lot
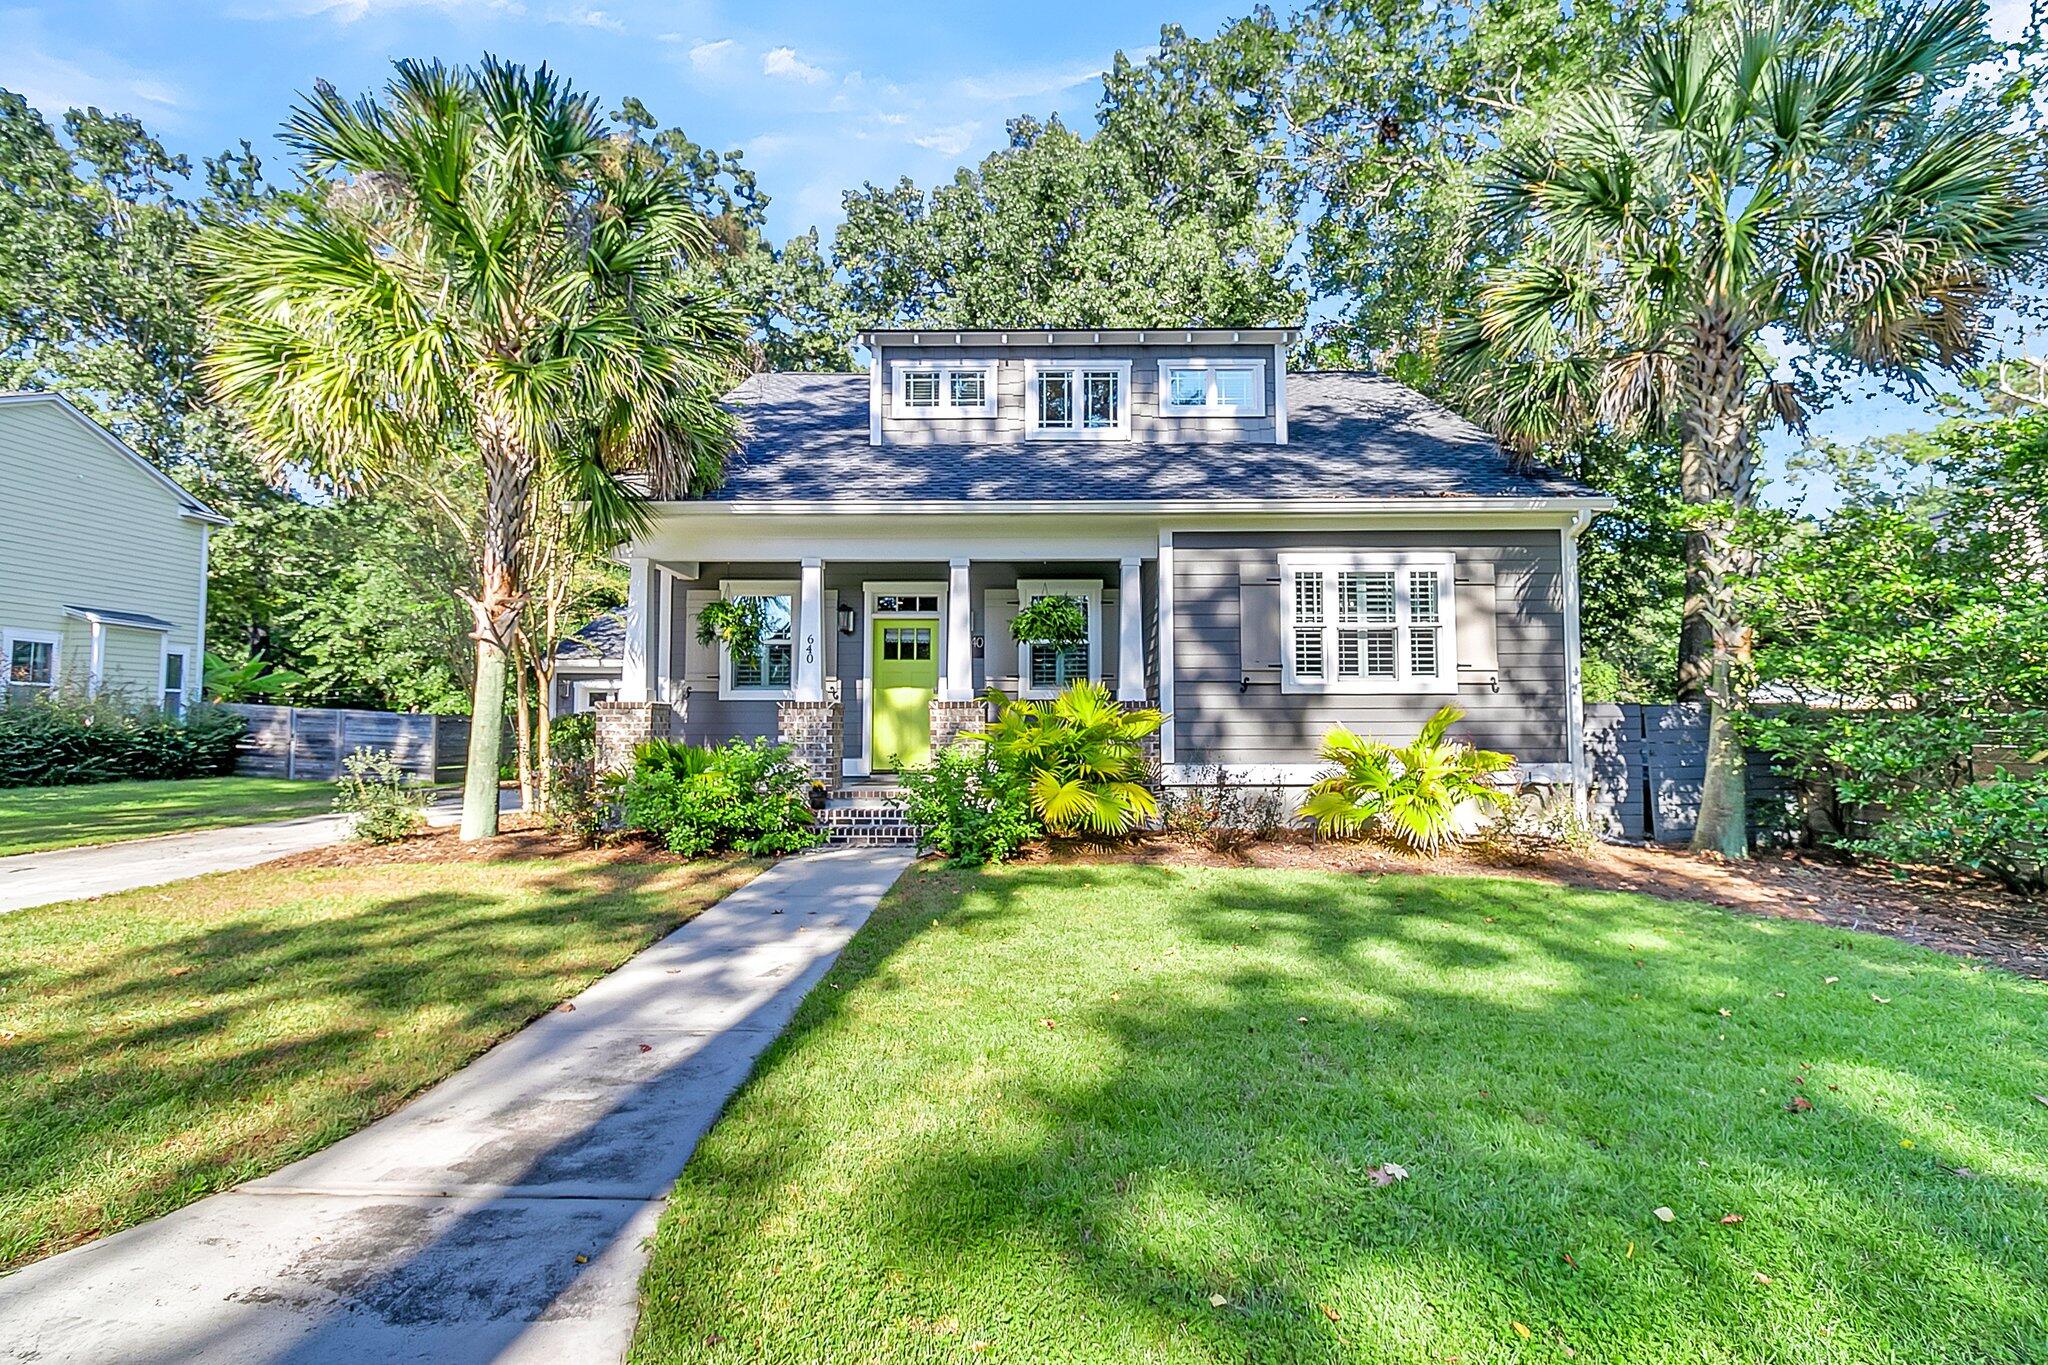
640 Flint St, Charleston, SC 29412
Member Features
Find Real Estate Bargain!
Full foreclosure details
Home value, equity and ownership info
Find homes priced below market
Get full access with a FREE Account
Already a member?
For Sale
Off Market
Home type
Price / sqft
Year built
Home Details
Gorgeous custom-built home on James Island - just 7 minutes to downtown.Pool, firepit, an outdoor full kitchen in the large, screened porch provides a backyard private paradise. High end features, luxury additions, and designer style with master down. Enter the home to be greeted with hardwood floors, crown moulding, beautiful open concept - great room with plantation shutters, kitchen, and eat-in dining area. You will notice the floor-to-ceiling tile fireplace with custom built-in cabinetry.Beautiful custom kitchen with gourmet Capital Gas range, hood vent, high-end cabinetry, quartz countertops, new dishwasher, and beautiful designer tile backsplash. Added trim work and natural look shiplap details make the living space feel rich and cozy. Walk through the barn door to an added 300 square foot living room at the back of the house for additional living, study/office/flex room. The main floor Primary Suite is complete with his and hers closets (both with custom closet systems), separate vanities, luxury tile shower, and free-standing claw foot tub. The spacious laundry room and powder bath are on the main floor right off of the garage entrance with a laundry sink and cabinets. The 2-car garage has plenty of storage space. But if that's not enough, the TWO additional storage buildings in the backyard can hold your pool toys and yard tools. Behind the garage, you will find an amazing 441-sq foot ground-level mother-in-law suite with its own separate entrance. The finishes
Interior Details
2177
4
4
Has Heating:
Yes
Heating Type:
Heat Pump
Has Cooling:
No
Cooling Type:
N/A
Has Fuel:
No
Fuel Type:
N/A
Has Basement:
No
Basement Type:
N/A
Has Flooring:
No
Flooring Type:
N/A
Has Fireplace:
Yes
Fireplace Type:
N/A
Property Details
14375
No
No
Type:
Garage, Attached
Location:
N/A
Status:
N/A
Number of Spaces:
2
No
No
No
No
No
No
No
Construction Details
N/A
Wood
N/A
N/A
N/A
Tax History
Year
Amount
Land
Improvement
Percent Change
Assessment
2018
$1,962
$0
$0
--%
$14,600
2017
$1,859
$0
$0
--%
$14,040
2016
$1,782
$0
$0
--%
$14,040
2015
$1,842
$0
$0
--%
$14,040

Average Home Price in 29412
Nearby Properties
Zip Code
Price
Bed
Bath
Sqft
Lot
Sold Date
$1,012,062
$1,012,062
3 Beds
2.5 Baths
2,064 Sqft
4,356 Lot (sqft)
Sold 05/21/2026
$817,482
3 Beds
2.5 Baths
1,884 Sqft
3,920 Lot (sqft)
Sold 10/05/2026
$944,000
4 Beds
4 Baths
2,388 Sqft
5,227 Lot (sqft)
Sold 09/29/2026
$1,300,000
$1,300,000
4 Beds
4 Baths
2,177 Sqft
14,375 Lot (sqft)
Sold 09/29/2026
$1,100,000
$1,100,000
3 Beds
2 Baths
2,095 Sqft
12,197 Lot (sqft)
Sold 10/06/2026
$831,699
4 Beds
2.5 Baths
1,963 Sqft
12,197 Lot (sqft)
Sold 10/05/2026
$799,000
3 Beds
3 Baths
1,998 Sqft
15,246 Lot (sqft)
Sold 09/29/2026
$674,900
$674,900
4 Beds
2 Baths
2,184 Sqft
19,166 Lot (sqft)
Sold 09/29/2026
$825,000
$825,000
4 Beds
1.5 Baths
2,110 Sqft
14,810 Lot (sqft)
Sold 10/05/2026



