
Member Features
Find Real Estate Bargain!
Full foreclosure details
Home value, equity and ownership info
Find homes priced below market
Get full access with a FREE Account
Already a member?
$475,000
Listing Price4beds
3baths
3,432sqft
10,079sqft lot
4611 Hotspur Dr, Colorado Springs, CO 80922
Member Features
Find Real Estate Bargain!
Full foreclosure details
Home value, equity and ownership info
Find homes priced below market
Get full access with a FREE Account
Already a member?
For Sale
Pending
Off Market
Home type
Price / sqft
Year built
Home Details
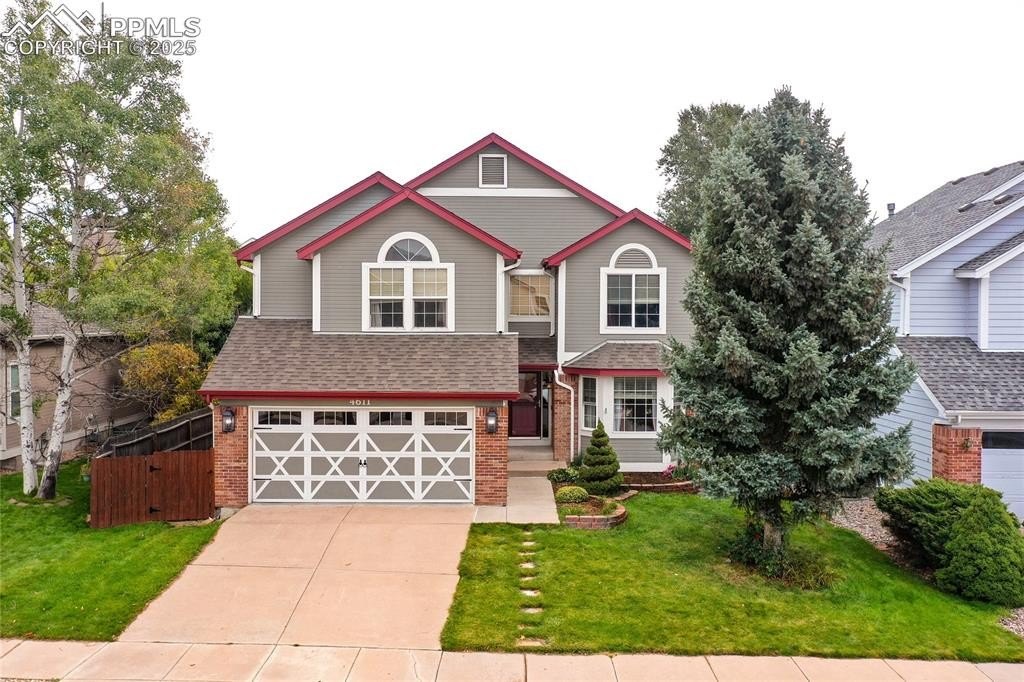
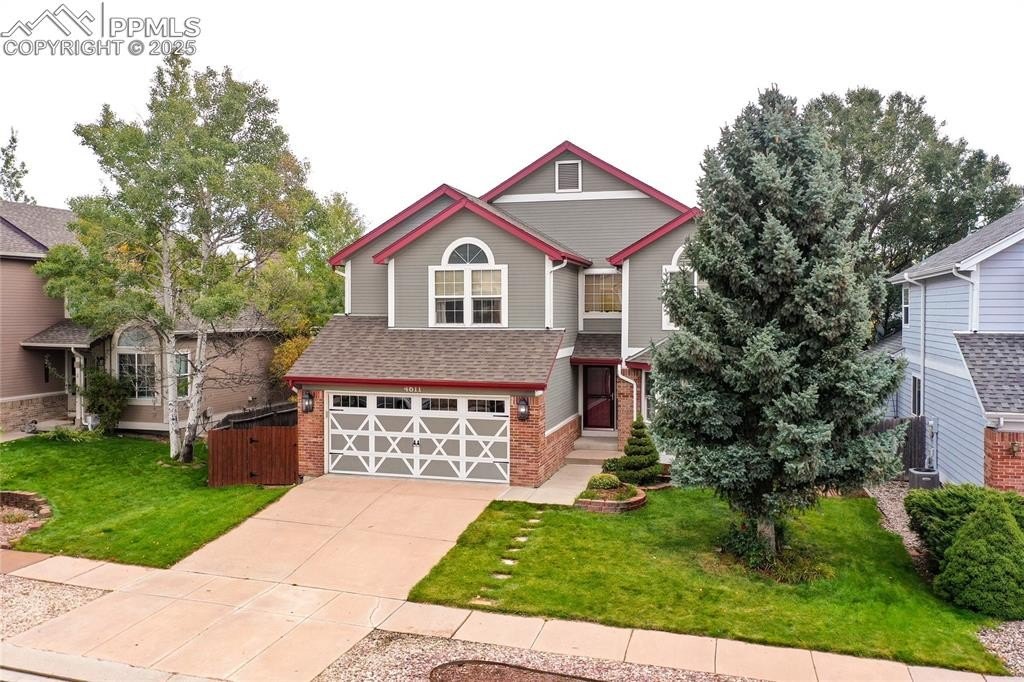
Welcome to this stunning 4-bedroom, 3-bath home offering comfort, style, and functionality across two levels. The main floor features rich hardwood flooring throughout and includes a versatile bedroom or office space with an adjoining ¾ bathroom—ideal for guests or remote work. The spacious family room boasts vaulted ceilings, a cozy gas fireplace, and custom built-ins, creating a perfect gathering space. The kitchen is a chef’s dream with granite countertops, a center island, stainless steel appliances—including a premium Thermador gas range—and a pantry with convenient sliding shelves. Adjacent to the kitchen is a combined dining and living room, perfect for entertaining. The main level also includes a dedicated laundry room for added convenience. Upstairs, the vaulted-ceiling primary suite offers a peaceful retreat with a large walk-in closet and a 5-piece en-suite bathroom. Two additional bedrooms and a full bathroom complete the upper level. The home also features a full, unfinished basement offering endless possibilities for customization. Recent upgrades include a new furnace and water heater (both less than a year old), providing peace of mind. Step outside to enjoy the expansive backyard, complete with a large stamped concrete patio, built-in gas line for a grill, storage shed, and a sprinkler system to keep the landscaping lush. Central air conditioning ensures year-round comfort. This well-maintained home is move-in ready and perfect for families, professionals, or
Interior Details
3432
4
3
Has Heating:
Yes
Heating Type:
Forced Air With Air Conditioning
Has Cooling:
Yes
Cooling Type:
Central
Has Fuel:
No
Fuel Type:
N/A
Has Basement:
No
Basement Type:
Basement (unspecified)
Has Flooring:
No
Flooring Type:
N/A
Has Fireplace:
Yes
Fireplace Type:
N/A
Property Details
10079
Yes
Yes
Type:
Garage, Attached
Location:
N/A
Status:
N/A
Number of Spaces:
2
No
No
No
No
No
No
No
Construction Details
Multi-level
Wood Siding
N/A
Gable
Composition Shingle
Tax History
Year
Amount
Land
Improvement
Percent Change
Assessment
2019
$1,430
$3,580
$19,130
--%
$22,710
2019
$1,430
$3,580
$19,130
--%
$22,710
2018
$1,235
$3,020
$16,230
--%
$19,250
2017
$1,241
$3,020
$16,230
--%
$19,250
2016
$1,266
$2,950
$16,420
--%
$19,370
2014
$1,223
$2,790
$15,570
--%
$18,360
2013
$1,219
$2,790
$15,570
--%
$18,360
2012
$1,237
$3,100
$15,560
--%
$18,660

Average Home Price in 80922
Nearby Properties
Zip Code
Price
Bed
Bath
Sqft
Lot
Sold Date
$629,172
5 Beds
3 Baths
3,243 Sqft
10,350 Lot (sqft)
Sold 05/29/2026
$665,000
5 Beds
3 Baths
3,148 Sqft
8,873 Lot (sqft)
Sold 09/29/2026
$580,000
5 Beds
4 Baths
3,373 Sqft
7,582 Lot (sqft)
Sold 09/29/2026
$553,388
5 Beds
3 Baths
3,317 Sqft
6,000 Lot (sqft)
Sold 10/06/2026
$475,000
4 Beds
3 Baths
3,432 Sqft
10,079 Lot (sqft)
Sold 10/10/2025
$429,549
4 Beds
3.5 Baths
3,066 Sqft
4,055 Lot (sqft)
Sold 10/05/2026







