
Member Features
Find Real Estate Bargain!
Full foreclosure details
Home value, equity and ownership info
Find homes priced below market
Get full access with a FREE Account
Already a member?
$665,000
Listing Price5beds
3baths
3,148sqft
8,873sqft lot
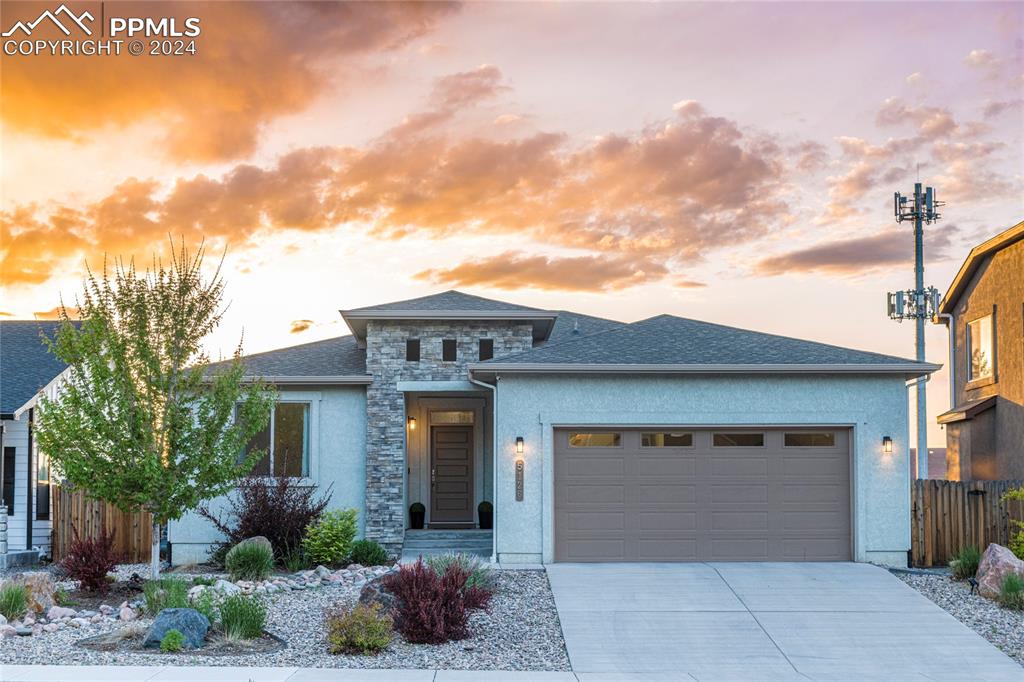
5126 Pring Ranch Rd, Colorado Springs, CO 80922
Member Features
Find Real Estate Bargain!
Full foreclosure details
Home value, equity and ownership info
Find homes priced below market
Get full access with a FREE Account
Already a member?
For Sale
Home type
Price / sqft
Year built
Home Details
Nestled in the welcoming Stetson Hills neighborhood of Colorado Springs, this charming home offers 5 Bedrooms, 3 Full Bathrooms, plus an office and huge 3-car garagelocated in a serene environment backing up to Sand Creek, with a plethora of amenities that cater to a comfortable and luxurious lifestyle. Enjoy wonderful views of the mountains and open space from the dining area, master bedroom, kitchen, living room, and of course the fantastic covered patio. Pad is wired and ready for your hot tub under the stars! Through the front door, you'll find a spacious, open-plan living area that seamlessly blends comfort with functionality. The modern kitchen, equipped with updated appliances, ample cabinetry and a large quartz eat-in island, flows into a cozy living room, and dining space that walks out to a massive covered porch with outdoor kitchen. Enjoy a generously-sized basement with 3 bedrooms, large utility room, and a capacious living space with a wet bar--a versatile layer to the homes layout, allowing for personal customization and flexibility. Outside has well-maintained landscaping with a gorgeous view of Pikes Peak and the Sand Creek open space. The location is a perfect proximity to various community amenities that enrich everyday lifeschools, shops, grocery, and restaurants. Additionally, Stetson Park is just around the corner-- ideal for leisurely walks, sports, and reconnecting with nature under the vast Colorado skies. This backyard is perfect for outdoor gath
Interior Details
3148
5
3
Has Heating:
Yes
Heating Type:
Forced Air With Air Conditioning
Has Cooling:
Yes
Cooling Type:
Central
Has Fuel:
No
Fuel Type:
N/A
Has Basement:
No
Basement Type:
Partial
Has Flooring:
No
Flooring Type:
N/A
Has Fireplace:
Yes
Fireplace Type:
N/A
Property Details
8873
Yes
Yes
Type:
Garage, Attached
Location:
N/A
Status:
N/A
Number of Spaces:
2
No
No
No
No
No
No
No
Construction Details
Ranch
Stucco
N/A
Gable
Composition Shingle
Tax History
Year
Amount
Land
Improvement
Percent Change
Assessment
2019
$2,081
$3,580
$29,460
--%
$33,040
2019
$2,081
$3,580
$29,460
--%
$33,040
2018
$643
$10,030
$0
--%
$10,030
2017
$161
$2,510
$0
--%
$2,510

Average Home Price in 80922
Nearby Properties
Zip Code
Price
Bed
Bath
Sqft
Lot
Sold Date
$482,920
4 Beds
3.5 Baths
2,711 Sqft
6,766 Lot (sqft)
Sold 08/28/2026
$537,855
5 Beds
3.5 Baths
3,460 Sqft
8,445 Lot (sqft)
Sold 07/13/2026
$491,537
5 Beds
3.5 Baths
2,804 Sqft
7,897 Lot (sqft)
Sold 06/08/2026
$629,172
5 Beds
3 Baths
3,243 Sqft
10,350 Lot (sqft)
Sold 05/29/2026
$577,990
4 Beds
3.5 Baths
3,157 Sqft
11,891 Lot (sqft)
Sold 05/20/2026
$439,719
3 Beds
3.5 Baths
2,776 Sqft
5,602 Lot (sqft)
Sold 10/06/2026
$557,781
4 Beds
2 Baths
3,137 Sqft
7,933 Lot (sqft)
Sold 10/06/2026
$497,380
4 Beds
3 Baths
2,858 Sqft
17,726 Lot (sqft)
Sold 10/06/2026
$519,355
5 Beds
3.5 Baths
3,008 Sqft
8,401 Lot (sqft)
Sold 10/05/2026






