Member Features
Find Real Estate Bargain!
Full foreclosure details
Home value, equity and ownership info
Find homes priced below market
Get full access with a FREE Account
Already a member?
$11,800,000
Listing Price7beds
9.5baths
12,300sqft
339,768sqft lot
102 Horseshoe Rd, Mill Neck, NY 11765
Member Features
Find Real Estate Bargain!
Full foreclosure details
Home value, equity and ownership info
Find homes priced below market
Get full access with a FREE Account
Already a member?
For Sale
Off Market
Home type
Price / sqft
Year built
Home Details
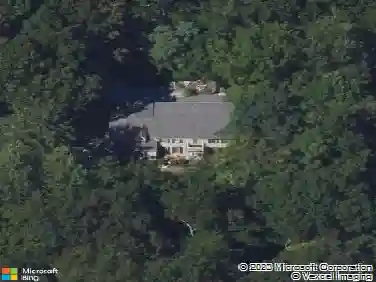
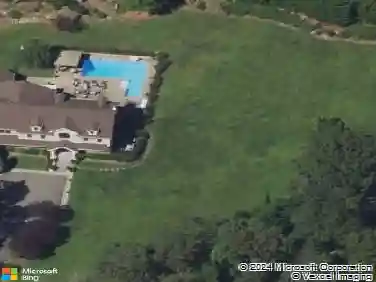
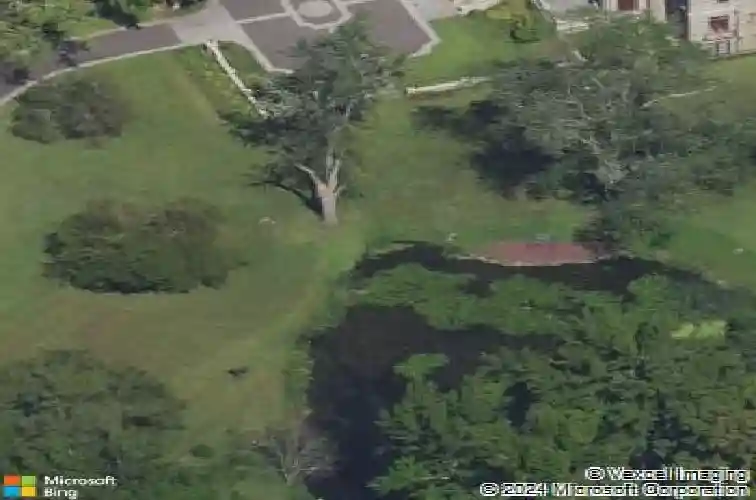
102 Horseshoe Road is the epitome of a quintessential Gold Coast estate, completed in 2013 and exquisitely crafted by the renowned Gallagher Homburger Gonzales Architects. Nestled within a prestigious enclave in the Village of Mill Neck, this regal solid stone residence is privately set behind a gated entrance on 7.8 impeccably landscaped acres, adorned with blooming gardens, elegant fountains, and tranquil water features including a serene Lily Pond and reflecting pool. This architectural masterpiece spans over 22,000 SF of meticulously designed living space across three expansive levels.nnUpon entry, the majestic foyer, highlighted by a captivating bridal staircase, flows seamlessly into a collection of formal entertaining rooms, each graced with soaring ceilings, oversized windows, exquisite stucco and stone fireplaces, and intricately laid parquet hardwood floors. The chefs kitchen impresses with a spacious center island, premium appliances, and a circular dining alcove surrounded by walls of windows that frame sweeping views of the stunning grounds. At the heart of the home, multiple sets of refined French doors open to a breathtaking indoor pool and spa sanctuary - an opulent retreat designed for year-round relaxation and enjoyment.nnBoasting seven sumptuous bedrooms and eleven lavish bathrooms, the expansive primary suite offers a private foyer, Juliet balcony, two generously sized custom walk-in closets, and a spa-inspired bath complete with a soaking tub. Each guest
Interior Details
12300
7
9.5
Has Heating:
Yes
Heating Type:
Central
Has Cooling:
Yes
Cooling Type:
Central
Has Fuel:
Yes
Fuel Type:
Geo-thermal
Has Basement:
No
Basement Type:
Unfinished
Has Flooring:
No
Flooring Type:
N/A
Has Fireplace:
Yes
Fireplace Type:
N/A
Property Details
339768
Yes
Yes
Type:
Garage, Attached
Location:
N/A
Status:
N/A
Number of Spaces:
4
No
No
No
No
No
Yes
No
Construction Details
Mansion
Stone
N/A
N/A
Other (not Classified)
Tax History
Year
Amount
Land
Improvement
Percent Change
Assessment
2019
$153,838
$1,493
$5,214
--%
$6,707
2019
$153,838
$3,673
$10,877
--%
$14,550
2018
$154,696
$3,673
$11,847
--%
$15,520
2016
$157,620
$3,673
$15,658
--%
$19,331
2016
$157,620
$3,673
$15,658
--%
$19,331
2014
$113,241
$3,673
$10,285
--%
$13,958
2014
$113,241
$3,673
$10,285
--%
$13,958
2012
$64,524
$3,673
$6,882
--%
$10,555

Average Home Price in 11765
Nearby Properties
Zip Code
Price
Bed
Bath
Sqft
Lot
Sold Date
$4,650,000
$4,650,000
7 Beds
7 Baths
11,223 Sqft
225,205 Lot (sqft)
Sold 09/29/2026
$11,800,000
$11,800,000
7 Beds
9.5 Baths
12,300 Sqft
339,768 Lot (sqft)
Sold 10/13/2026
$10,250,000
$10,250,000
9 Beds
14 Baths
12,417 Sqft
217,800 Lot (sqft)
Sold 10/26/2026