Member Features
Find Real Estate Bargain!
Full foreclosure details
Home value, equity and ownership info
Find homes priced below market
Get full access with a FREE Account
Already a member?
$10,250,000
Listing Price9beds
14baths
12,417sqft
217,800sqft lot
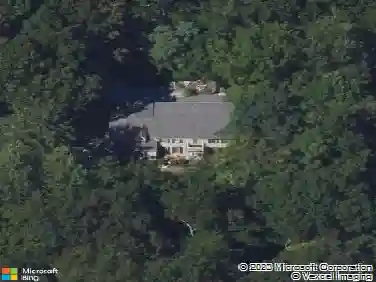
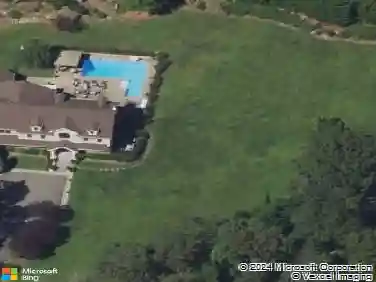
143 Heather Ln, Mill Neck, NY 11765
Member Features
Find Real Estate Bargain!
Full foreclosure details
Home value, equity and ownership info
Find homes priced below market
Get full access with a FREE Account
Already a member?
For Sale
Home type
Price / sqft
Year built
Home Details
Tucked away in the prestigious Village of Mill Neck, this gated estate, built in 2012, is a true masterpiece of design and craftsmanship. A long, sweeping circular drive leads to the striking North Shore residence, whose timeless exterior blends hand-laid stone and copper gutters with classic shingle architecture. A semi-attached guest residence, connected by a covered breezeway, enhances the sense of privacy and versatility - creating a gracious compound that balances sophistication with relaxed luxury.nnEvery inch of the home reflects uncompromising quality and attention to detail. Loewen windows, Hunter Douglas shades, Venetian plaster walls, and intricate natural woodwork enrich each space. Soaring ceilings, curved doorways, custom millwork, and exposed wooden beams highlight the homes architectural refinement. Modern comforts include integrated speakers, a geothermal HVAC system, radiant heating and a full-house generator, while seamless air grates, handcrafted cabinetry, wide plank white oak flooring, hidden pocket doors, and arched niches add warmth and character.nnAt the heart of the residence lies a magnificent kitchen inspired by Christopher Peacock design, elegantly appointed with jade-hued countertops and professional-grade appliances. A sunlit, circular breakfast room, framed by soaring ceilings and walls of windows, provides a serene setting for relaxed gatherings. The gracious main level also includes a formal dining room with custom display cabinetry, a sunken
Interior Details
12417
9
14
Has Heating:
Yes
Heating Type:
Central
Has Cooling:
Yes
Cooling Type:
Central
Has Fuel:
Yes
Fuel Type:
Geo-thermal
Has Basement:
No
Basement Type:
Unfinished
Has Flooring:
No
Flooring Type:
N/A
Has Fireplace:
Yes
Fireplace Type:
N/A
Property Details
217800
Yes
Yes
Type:
Garage, Attached
Location:
N/A
Status:
N/A
Number of Spaces:
5
No
No
No
No
No
No
No
Construction Details
Mansion
Frame
N/A
N/A
Wood Shingle
Tax History
Year
Amount
Land
Improvement
Percent Change
Assessment
2019
$56,958
$1,195
$2,397
--%
$3,592
2019
$56,958
$3,154
$3,086
--%
$6,240
2018
$59,018
$3,154
$4,283
--%
$7,437
2016
$71,342
$3,154
$6,761
--%
$9,915
2016
$71,342
$3,154
$8,084
--%
$11,238
2014
$50,924
$3,154
$6,824
--%
$9,978
2014
$50,924
$3,154
$4,897
--%
$8,051
2012
$39,558
$3,154
$2,851
--%
$6,005

Average Home Price in 11765
Nearby Properties
Zip Code
Price
Bed
Bath
Sqft
Lot
Sold Date
$4,650,000
$4,650,000
7 Beds
7 Baths
11,223 Sqft
225,205 Lot (sqft)
Sold 09/29/2026
$11,800,000
$11,800,000
7 Beds
9.5 Baths
12,300 Sqft
339,768 Lot (sqft)
Sold 10/13/2026
$6,895,000
$6,895,000
7 Beds
9.5 Baths
14,175 Sqft
525,856 Lot (sqft)
Sold 10/05/2026
$10,250,000
$10,250,000
9 Beds
14 Baths
12,417 Sqft
217,800 Lot (sqft)
Sold 10/26/2026