

Member Features
Find Real Estate Bargain!
Full foreclosure details
Home value, equity and ownership info
Find homes priced below market
Get full access with a FREE Account
Already a member?
$549,900
Listing Price3beds
3baths
1,882sqft
5,837sqft lot
804 Homestead Dr, Highlands Ranch, CO 80126
Member Features
Find Real Estate Bargain!
Full foreclosure details
Home value, equity and ownership info
Find homes priced below market
Get full access with a FREE Account
Already a member?
For Sale
Off Market
Home type
Price / sqft
Year built
Home Details
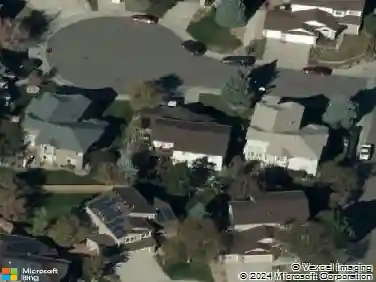
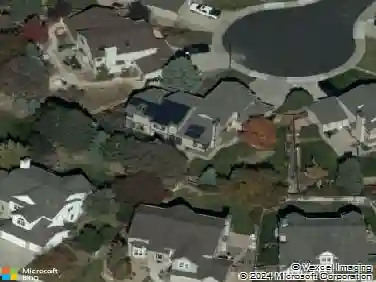
Fabulous Highlands Ranch home in the coveted Northridge area. Enter to vaulted ceilings and a great front room that can host a formal dining room, living room, or office. The updated eat-in kitchen has newer cabinetry with undermount lighting, tile counters and backsplash, and newer stainless appliances. A south facing bay window overlooking the backyard is perfect for herb growing. The lower family room features a cozy fireplace, and opens to the spacious deck and one of the largest backyards in Northridge. With no houses behind you and large trees for privacy, you get year round enjoyment and the south facing backyard is perfect for home gardening. Inside, continue to the finished basement which could easily be a 4th bedroom with its large closet and en-suite bathroom. Upstairs find 3 bedrooms, and 2 bathrooms, including the master suite with vaulted ceilings, a walk-in closet, and spacious bath. 2025 washer and dryer included. Brand new interior paint August 2025. All of the major systems were recently updated with a new furnace and A/C 2021 and H20 heater in 2020. The crawl space was professionally sealed by GroundWorks. Absolutely move in ready! All this and located within the Highlands Ranch Rec district, residents have access to excellent local schools, parks, and amazing recreational facilities. Award winning Douglas County RE-1 School District: Sage Canyon Elementary, Mountain Ridge Middle, and Mountain Vista High. Cul-de-sac location! With close proximity to schools
Interior Details
1882
3
3
Has Heating:
Yes
Heating Type:
Central
Has Cooling:
Yes
Cooling Type:
Central
Has Fuel:
No
Fuel Type:
N/A
Has Basement:
No
Basement Type:
Partial
Has Flooring:
No
Flooring Type:
Covered
Has Fireplace:
Yes
Fireplace Type:
N/A
Property Details
5837
No
No
Type:
N/A
Location:
N/A
Status:
N/A
Number of Spaces:
N/A
No
No
No
No
Yes
No
No
Construction Details
Split Level
Aluminum/vinyl
N/A
Gable
Composition Shingle
Tax History
Year
Amount
Land
Improvement
Percent Change
Assessment
2019
$2,482
$6,700
$19,970
--%
$26,670
2019
$2,482
$6,700
$19,970
--%
$26,670
2018
$2,197
$5,560
$17,690
--%
$23,250
2017
$2,000
$5,560
$17,690
--%
$23,250
2016
$1,848
$5,190
$15,890
--%
$21,080
2013
$1,729
$3,690
$14,150
--%
$17,840
2013
$1,729
$3,690
$14,150
--%
$17,840
2012
$1,641
$3,950
$12,900
--%
$16,850

Average Home Price in 80126
Nearby Properties
Zip Code
Price
Bed
Bath
Sqft
Lot
Sold Date
$558,961
$558,961
3 Beds
3.5 Baths
1,888 Sqft
7,536 Lot (sqft)
Sold 10/14/2026
$618,284
4 Beds
3 Baths
1,984 Sqft
7,362 Lot (sqft)
Sold 09/23/2026
$675,000
$675,000
3 Beds
3 Baths
2,011 Sqft
12,284 Lot (sqft)
Sold 10/13/2026
$584,800
$584,800
4 Beds
3.5 Baths
2,071 Sqft
5,532 Lot (sqft)
Sold 10/26/2026
$675,000
4 Beds
4 Baths
2,134 Sqft
7,318 Lot (sqft)
Sold 09/29/2026
$669,666
$669,666
3 Beds
3.5 Baths
1,840 Sqft
8,233 Lot (sqft)
Sold 10/27/2026
$570,000
3 Beds
3 Baths
1,850 Sqft
3,311 Lot (sqft)
Sold 09/29/2026
$714,864
4 Beds
3 Baths
1,987 Sqft
8,363 Lot (sqft)
Sold 10/27/2026
$661,500
4 Beds
3 Baths
2,134 Sqft
8,581 Lot (sqft)
Sold 10/27/2026
Calculators
Mortgage
Mortgage Calculator
Details for 804 HOMESTEAD DR
Property Debt
Foreclosure Contact Details
Similar Homes Nearby

Guides for Homestead Dr

This blog post explores real estate trends in Omaha and nearby Nebraska cities, analyzing property values, sale prices, and market activity to guide buyers, sellers, and investors.



