
Member Features
Find Real Estate Bargain!
Full foreclosure details
Home value, equity and ownership info
Find homes priced below market
Get full access with a FREE Account
Already a member?
$570,000
Listing Price3beds
3baths
1,850sqft
3,311sqft lot
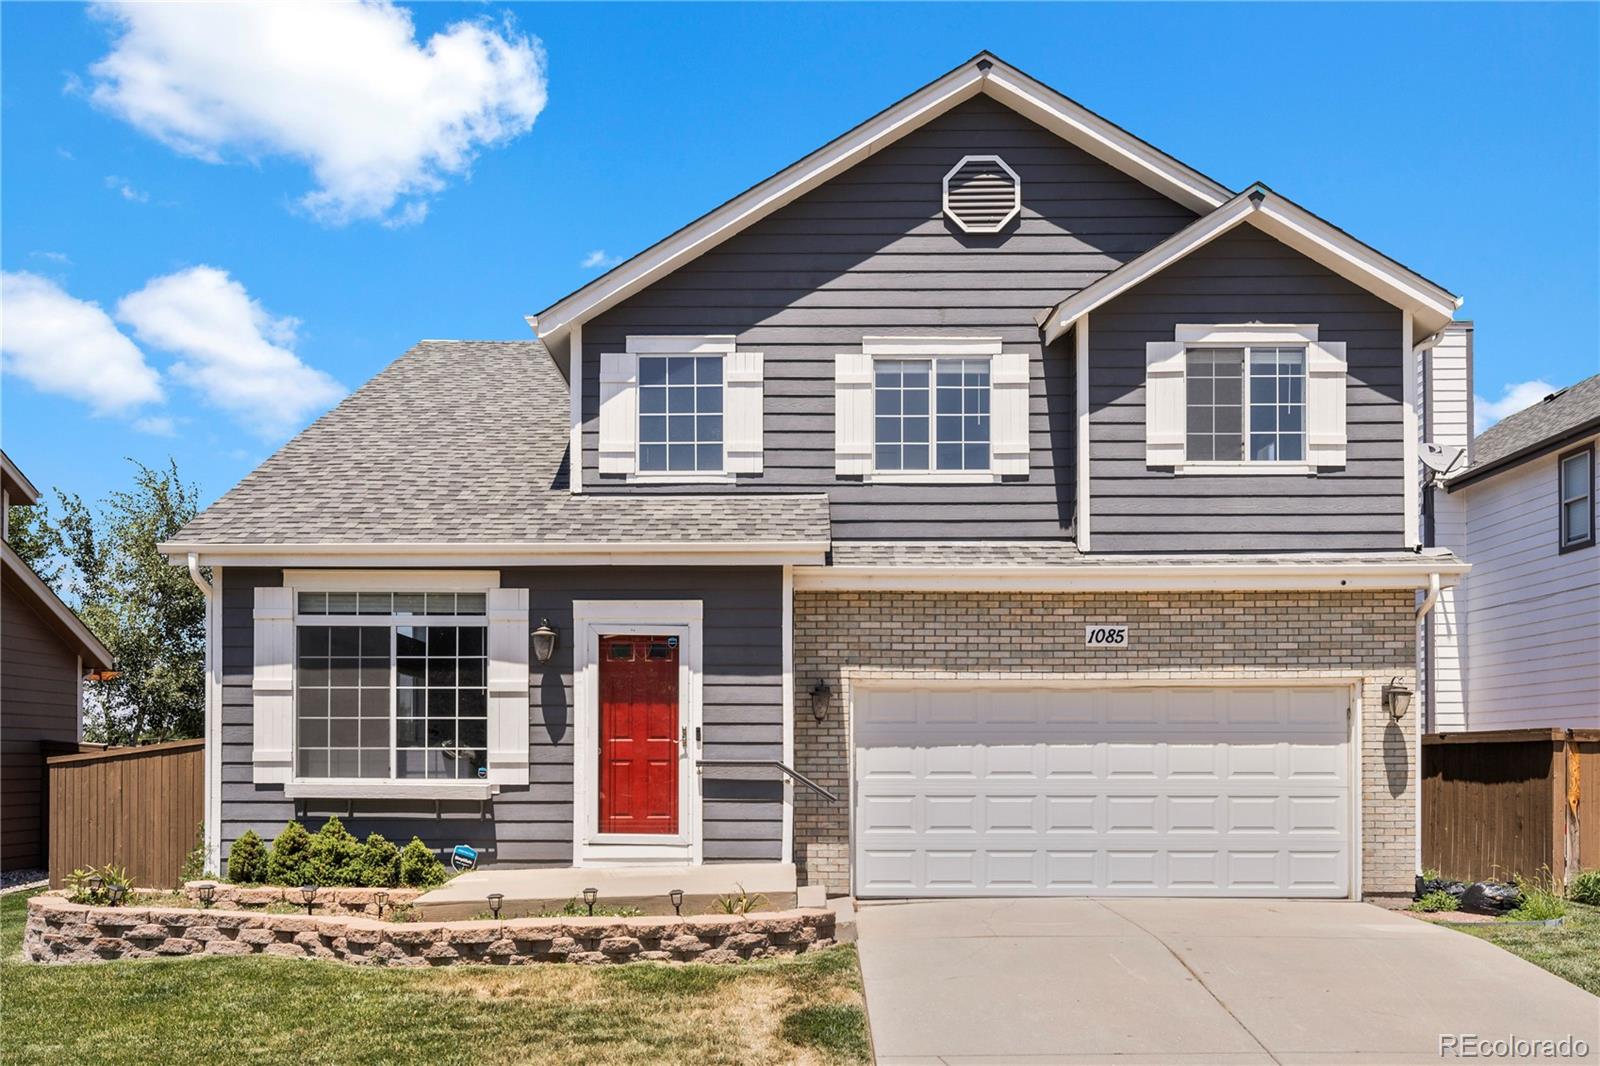
1085 Cobblestone Dr, Highlands Ranch, CO 80126
Member Features
Find Real Estate Bargain!
Full foreclosure details
Home value, equity and ownership info
Find homes priced below market
Get full access with a FREE Account
Already a member?
For Sale
Off Market
Home type
Price / sqft
Year built
Home Details
Discover the epitome of comfortable living at 1085 Cobblestone Dr, a splendid 3-bedroom, 3-bathroom residence nestled in the desirable community of Highlands Ranch, CO. Spanning 2, 749 square feet with an unfinished basement, this home offers ample space and modern conveniences for everyday living. Upon entry, be greeted by the inviting ambiance of the main level featuring beautiful floors that lead you through the open and airy layout. The modern kitchen is a chef's dream, equipped with sleek countertops, stainless steel appliances, and generous cabinet storage. Upstairs, the cozy den/loft area offers a versatile space perfect for a home office or relaxation. Retreat to the expansive master bedroom suite complete with a spacious ensuite bathroom featuring dual vanities, walk in shower and a separate water closet. Two additional well-appointed bedrooms upstairs provide comfort and privacy, each complemented by plush carpeting. Bedrooms upstairs are accompanied by a full bathroom with a tub. Outside, enjoy the space of a 2-car garage and a simple landscaped yard, ideal for outdoor gatherings and recreation. This home also boasts easy access to Highway 470, making commuting a breeze, and is conveniently located near Sand Creek Park, UC Health Highlands Ranch Hospital, and a variety of shopping and dining options just minutes away. Experience the best of Highlands Ranch living in this meticulously maintained home. Schedule a showing today and envision yourself calling 1085
Interior Details
1850
3
3
Has Heating:
Yes
Heating Type:
Central
Has Cooling:
Yes
Cooling Type:
Central
Has Fuel:
No
Fuel Type:
N/A
Has Basement:
No
Basement Type:
Unfinished
Has Flooring:
No
Flooring Type:
Covered
Has Fireplace:
Yes
Fireplace Type:
N/A
Property Details
3311
No
No
Type:
N/A
Location:
N/A
Status:
N/A
Number of Spaces:
N/A
No
No
No
No
Yes
No
No
Construction Details
N/A
Aluminum/vinyl
N/A
Gable
Composition Shingle
Tax History
Year
Amount
Land
Improvement
Percent Change
Assessment
2019
$2,475
$5,470
$21,120
--%
$26,590
2019
$2,475
$5,470
$21,120
--%
$26,590
2018
$2,312
$4,870
$19,600
--%
$24,470
2017
$2,105
$4,870
$19,600
--%
$24,470
2016
$1,856
$3,640
$17,530
--%
$21,170
2013
$1,684
$3,690
$13,680
--%
$17,370
2013
$1,684
$3,690
$13,680
--%
$17,370
2012
$1,632
$3,950
$12,800
--%
$16,750

Average Home Price in 80126
Nearby Properties
Zip Code
Price
Bed
Bath
Sqft
Lot
Sold Date
$633,269
4 Beds
3 Baths
1,984 Sqft
7,362 Lot (sqft)
Sold 09/23/2026
$585,019
$585,019
4 Beds
3.5 Baths
2,071 Sqft
5,532 Lot (sqft)
Sold 10/05/2026
$675,000
$675,000
3 Beds
3 Baths
2,011 Sqft
12,284 Lot (sqft)
Sold 09/29/2026
$670,147
$670,147
3 Beds
3.5 Baths
1,840 Sqft
8,233 Lot (sqft)
Sold 10/06/2026
$640,370
3 Beds
3 Baths
1,987 Sqft
10,411 Lot (sqft)
Sold 10/06/2026
$750,000
4 Beds
3 Baths
1,579 Sqft
11,413 Lot (sqft)
Sold 09/29/2026
$655,850
4 Beds
3 Baths
1,987 Sqft
9,235 Lot (sqft)
Sold 09/29/2026
$641,166
3 Beds
2 Baths
1,579 Sqft
10,846 Lot (sqft)
Sold 09/29/2026
$562,518
3 Beds
3.5 Baths
1,888 Sqft
12,589 Lot (sqft)
Sold 10/05/2026
Calculators
Mortgage
Mortgage Calculator
Details for 1085 COBBLESTONE DR
Property Debt
Foreclosure Contact Details
Similar Homes Nearby



Guides for Cobblestone Dr

This blog post explores real estate trends in Omaha and nearby Nebraska cities, analyzing property values, sale prices, and market activity to guide buyers, sellers, and investors.



