

Member Features
Find Real Estate Bargain!
Full foreclosure details
Home value, equity and ownership info
Find homes priced below market
Get full access with a FREE Account
Already a member?
$640,370
Listing Price3beds
3baths
1,987sqft
10,411sqft lot
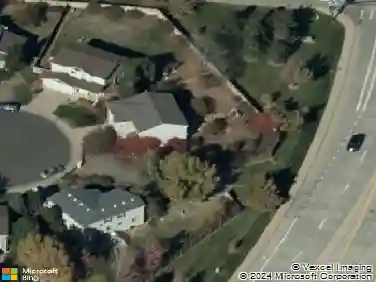
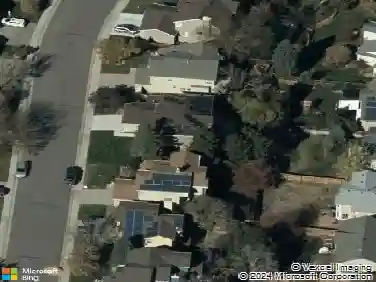
8503 S Woody Way, Highlands Ranch, CO 80126
Member Features
Find Real Estate Bargain!
Full foreclosure details
Home value, equity and ownership info
Find homes priced below market
Get full access with a FREE Account
Already a member?
For Sale
Off Market
Home type
Price / sqft
Year built
Home Details
Welcome to 8503 S Woody Way in the heart of Highlands Ranch, an inviting and thoughtfully updated home that blends space, natural light, and comfortable living. Offering 4 bedrooms, 3 bathrooms, and 2,667 square feet, this residence greets you with a welcoming foyer accented by custom tile flooring. The open living and dining rooms feature large windows that flood the space with natural light, complemented by beautiful hardwood flooring that adds warmth and timeless appeal.nnnThe kitchen is both functional and attractive, featuring stainless steel appliances, crisp white cabinetry, granite countertops, a stacked-stone backsplash, and an under-mount sink. An adjacent dining area provides easy access to the back deck through sliding glass doors, making it ideal for entertaining or casual everyday meals. The family room is warm and inviting, anchored by a striking floor-to-ceiling tiled fireplace, with additional sliding glass doors that create seamless flow to the backyard.nnnThe finished basement offers a flexible open space perfect for a secondary living area, home office, workout space, hobbies, or additional storage-tailored to fit your lifestyle needs. Upstairs, the bedrooms provide comfort and privacy, including a spacious primary suite with a walk-in closet and an updated en-suite bathroom featuring a glass-enclosed shower and floor-to-ceiling tile. Three additional bedrooms and another full bath complete the upper level.nnnStep outside to enjoy a large, fully fenced bac
Interior Details
1987
3
3
Has Heating:
Yes
Heating Type:
Forced Air With Air Conditioning
Has Cooling:
Yes
Cooling Type:
Central
Has Fuel:
No
Fuel Type:
N/A
Has Basement:
No
Basement Type:
Unfinished
Has Flooring:
No
Flooring Type:
Covered
Has Fireplace:
Yes
Fireplace Type:
N/A
Property Details
10411
No
No
Type:
N/A
Location:
N/A
Status:
N/A
Number of Spaces:
N/A
No
No
No
No
Yes
No
No
Construction Details
Split Level
Aluminum/vinyl
N/A
N/A
Composition Shingle
Tax History
Year
Amount
Land
Improvement
Percent Change
Assessment
2019
$2,610
$6,900
$21,140
--%
$28,040
2019
$2,610
$6,900
$21,140
--%
$28,040
2018
$2,427
$5,310
$20,380
--%
$25,690
2017
$2,210
$5,310
$20,380
--%
$25,690
2016
$1,915
$5,650
$16,200
--%
$21,850
2013
$1,688
$3,950
$13,460
--%
$17,410
2013
$1,688
$3,950
$13,460
--%
$17,410
2012
$1,760
$4,200
$13,870
--%
$18,070

Average Home Price in 80126
Nearby Properties
Zip Code
Price
Bed
Bath
Sqft
Lot
Sold Date
$633,269
4 Beds
3 Baths
1,984 Sqft
7,362 Lot (sqft)
Sold 09/23/2026
$641,372
4 Beds
3 Baths
2,004 Sqft
8,712 Lot (sqft)
Sold 10/27/2026
$715,000
5 Beds
3 Baths
2,134 Sqft
9,104 Lot (sqft)
Sold 10/26/2026
$670,147
$670,147
3 Beds
3.5 Baths
1,840 Sqft
8,233 Lot (sqft)
Sold 10/27/2026
$685,000
$685,000
4 Beds
3 Baths
2,171 Sqft
10,411 Lot (sqft)
Sold 10/27/2026
$585,019
$585,019
4 Beds
3.5 Baths
2,071 Sqft
5,532 Lot (sqft)
Sold 10/26/2026
$608,555
4 Beds
3 Baths
2,209 Sqft
10,759 Lot (sqft)
Sold 10/27/2026
$662,772
4 Beds
3 Baths
2,134 Sqft
8,581 Lot (sqft)
Sold 10/27/2026
$675,000
4 Beds
4 Baths
2,134 Sqft
7,318 Lot (sqft)
Sold 09/29/2026
Calculators
Mortgage
Mortgage Calculator
Details for 8503 S WOODY WAY
Property Debt
Foreclosure Contact Details
Similar Homes Nearby

Guides for Woody Way

This blog post explores real estate trends in Omaha and nearby Nebraska cities, analyzing property values, sale prices, and market activity to guide buyers, sellers, and investors.



