Member Features
Find Real Estate Bargain!
Full foreclosure details
Home value, equity and ownership info
Find homes priced below market
Get full access with a FREE Account
Already a member?
$904,422
Listing Price--beds
--baths
2,104sqft
14,985sqft lot
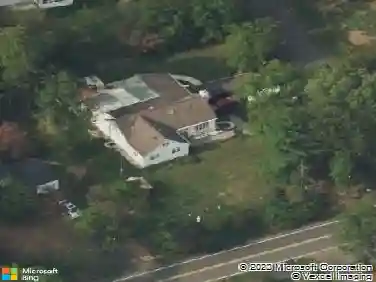
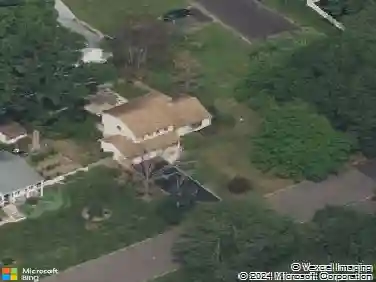
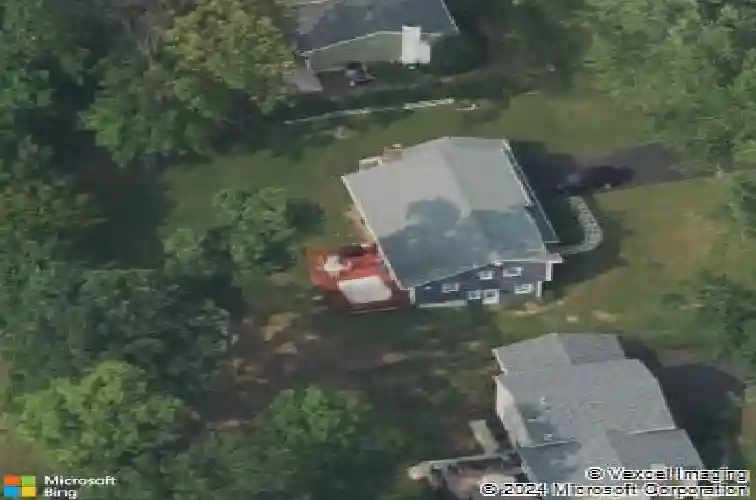
41 Holly Glen Ln S, Berkeley Heights, NJ 07922
Member Features
Find Real Estate Bargain!
Full foreclosure details
Home value, equity and ownership info
Find homes priced below market
Get full access with a FREE Account
Already a member?
For Sale
Home type
Price / sqft
Year built
Home Details
Welcome to 41 Holly Glen Lane South, a beautifully maintained home offering the perfect blend of comfort, style, and convenience. The open-concept main level seamlessly connects the kitchen, living room, and dining room, creating an inviting space that's ideal for both everyday living and entertaining. The kitchen has been thoughtfully updated with tasteful finishes that complement the home's warm and welcoming feel. The spacious primary suite offers a private retreat complete with an en suite bath. The ground level provides exceptional flexibility with a private office/bedroom, along with a large family room that's perfect for relaxing, entertaining, a playroom, or media space. Step outside to enjoy the brand-new back deck overlooking a spacious, private backyard, providing the perfect setting for outdoor dining, relaxing, entertaining, or simply enjoying the peaceful surroundings. Conveniently located near highly regarded schools, shopping, restaurants, parks, and everyday conveniences, this home also offers outstanding commuter access. Enjoy easy access to major highways, nearby NJ Transit rail service, and convenient routes to New York City and surrounding employment centers, making commuting a breeze while still enjoying the comfort of a peaceful neighborhood. This move-in-ready home offers the ideal combination of flexible living space, modern updates, and an exceptional location.
Interior Details
2104
N/A
N/A
Has Heating:
No
Heating Type:
N/A
Has Cooling:
No
Cooling Type:
N/A
Has Fuel:
No
Fuel Type:
N/A
Has Basement:
No
Basement Type:
N/A
Has Flooring:
No
Flooring Type:
N/A
Has Fireplace:
Yes
Fireplace Type:
N/A
Property Details
14985
No
No
Type:
N/A
Location:
N/A
Status:
N/A
Number of Spaces:
N/A
N/A
N/A
N/A
N/A
N/A
N/A
N/A
Construction Details
N/A
Frame
N/A
N/A
N/A
Tax History
Year
Amount
Land
Improvement
Percent Change
Assessment
2019
$12,539
$175,500
$124,700
--%
$300,200
2019
$12,539
$175,500
$124,700
--%
$300,200
2018
$12,278
$175,500
$124,700
--%
$300,200
2017
$12,128
$175,500
$124,700
--%
$300,200
2016
$11,914
$175,500
$124,700
--%
$300,200
2013
$11,110
$175,500
$124,700
--%
$300,200
2013
$11,110
$175,500
$124,700
--%
$300,200
2012
$10,762
$175,500
$124,700
--%
$300,200

Average Home Price in 07922
Nearby Properties
Zip Code
Price
Bed
Bath
Sqft
Lot
Sold Date
$904,422
-- Beds
-- Baths
2,104 Sqft
14,985 Lot (sqft)
Sold 10/26/2026
$1,076,726
$1,076,726
-- Beds
-- Baths
1,996 Sqft
15,377 Lot (sqft)
Sold 10/27/2026