Member Features
Find Real Estate Bargain!
Full foreclosure details
Home value, equity and ownership info
Find homes priced below market
Get full access with a FREE Account
Already a member?
$6,680,000
Listing Price5beds
7.5baths
7,766sqft
60,000sqft lot
25 Holly Cir, Weston, MA 02493
Member Features
Find Real Estate Bargain!
Full foreclosure details
Home value, equity and ownership info
Find homes priced below market
Get full access with a FREE Account
Already a member?
For Sale
Off Market
Home type
Price / sqft
Year built
Home Details
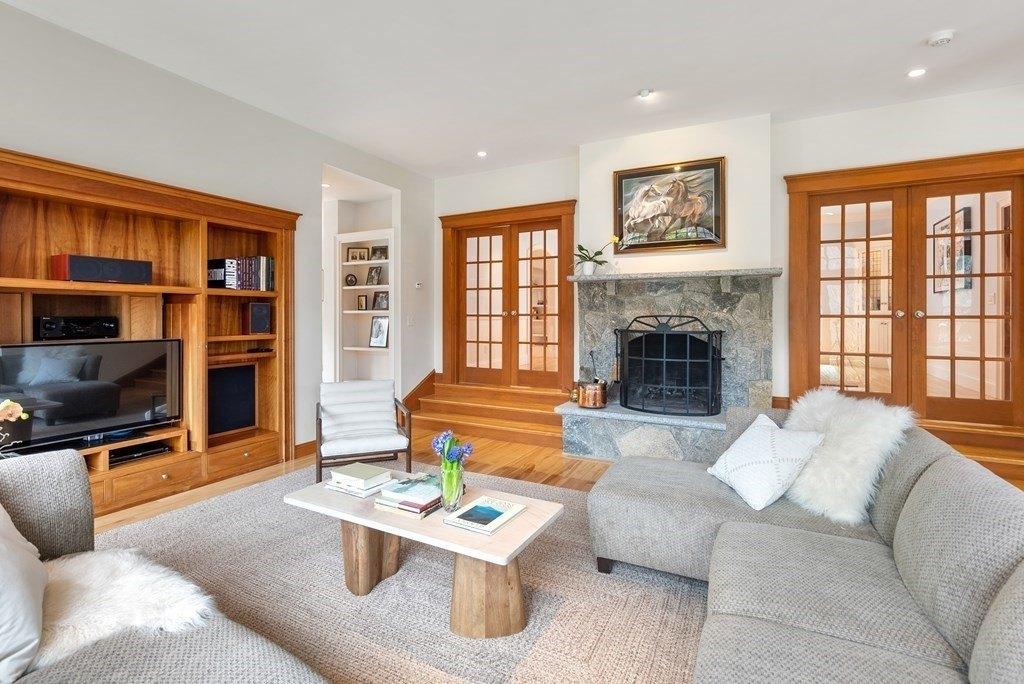
Privately sited on a cul-de-sac in Westons coveted South Side, this custom-built residence offers beautifully appointed living space across three finished levels, set on 1.38 acres. Designed by award-winning architect Bart OBrien and built by Whitman Homes, the home brings together architectural distinction, exceptional craftsmanship, and professionally reimagined grounds to create a setting of impressive scale, privacy, and livability. A dramatic two-story foyer introduces formal living and dining rooms with custom millwork, hardwood floors, and multiple fireplaces. At the heart of the home, a light-filled family room with soaring ceilings and a commanding wall of windows opens seamlessly to a chef's kitchen with professional-grade appliances, center island, and two butler's pantries. A richly appointed library/home office and covered porch and bluestone patio complete a main level built for entertaining and everyday living. Five en-suite bedrooms include a luxurious primary suite with fireplace, custom walk-in closets, and beautifully appointed baths. The expansive walkout lower level extends directly to the backyard and features a great room with wet bar, media room, exercise room, and wine cellar. An attached three-car garage completes the residence. The grounds have undergone a significant professionally engineered, town-approved transformation - replacing formerly rocky terrain with an expansive, level, grassed backyard framed by mature trees and refreshed landscaping.
Interior Details
7766
5
7.5
Has Heating:
Yes
Heating Type:
Forced Air With Air Conditioning
Has Cooling:
Yes
Cooling Type:
N/A
Has Fuel:
Yes
Fuel Type:
Gas
Has Basement:
No
Basement Type:
Basement (unspecified)
Has Flooring:
No
Flooring Type:
N/A
Has Fireplace:
Yes
Fireplace Type:
N/A
Property Details
60000
No
No
Type:
Garage, Basement
Location:
N/A
Status:
N/A
Number of Spaces:
1
N/A
N/A
N/A
N/A
N/A
N/A
N/A
Construction Details
Split Foyer
Wood Siding
N/A
Gable
Asphalt
Tax History
Year
Amount
Land
Improvement
Percent Change
Assessment
2021
$46,666
$1,150,200
$2,445,000
--%
$3,595,200
2020
$46,450
$1,150,200
$2,470,200
--%
$3,620,400
2019
$39,489
$953,400
$2,183,100
--%
$3,136,500
2018
$28,475
$953,400
$1,322,800
--%
$2,276,200
2017
$11,822
$953,400
$0
--%
$953,400
2015
$14,707
$907,800
$289,800
--%
$1,197,600
2014
$13,815
$794,400
$290,800
--%
$1,085,200
2013
$13,120
$763,200
$294,900
--%
$1,058,100

Average Home Price in 02493
Nearby Properties
Zip Code
Price
Bed
Bath
Sqft
Lot
Sold Date
$4,688,000
$4,688,000
5 Beds
5 Baths
8,152 Sqft
77,860 Lot (sqft)
Sold 11/15/2025
$6,680,000
$6,680,000
5 Beds
7.5 Baths
7,766 Sqft
60,000 Lot (sqft)
Sold 10/27/2026