

Member Features
Find Real Estate Bargain!
Full foreclosure details
Home value, equity and ownership info
Find homes priced below market
Get full access with a FREE Account
Already a member?
$1,193,129
Listing Price3beds
2.5baths
2,800sqft
218,235sqft lot
42086 Holden Creek Ln, Springfield, OR 97478
Member Features
Find Real Estate Bargain!
Full foreclosure details
Home value, equity and ownership info
Find homes priced below market
Get full access with a FREE Account
Already a member?
For Sale
Home type
Price / sqft
Year built
Home Details
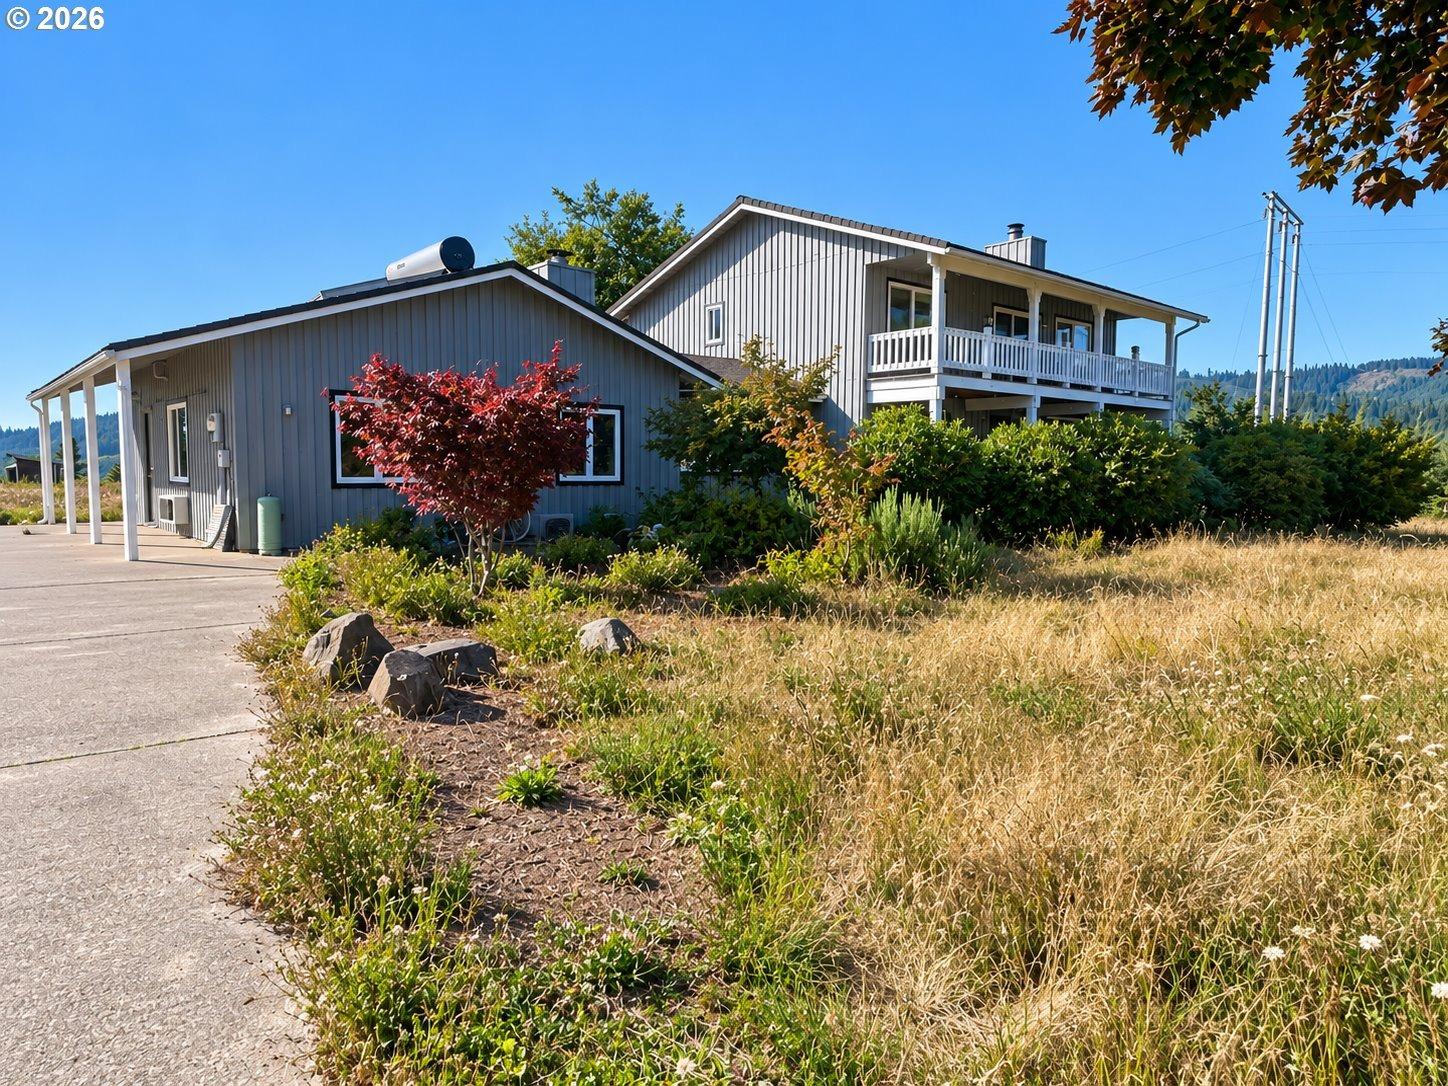
Welcome to your beautiful, park-like home nestled along approximately 350' of McKenzie River frontage. This extraordinary Springfield home offers a rare blend of refined luxury, natural beauty, and functional versatility. Set on a picturesque parcel surrounded by mature landscaping, a variety of fruit trees, and thoughtfully designated outdoor spaces, this property delivers an unmatched Pacific Northwest lifestyle. From the moment you arrive, you are greeted with a beautiful front porch with Trex decking. Step inside to a light filled, large living space featuring a fireplace & custom built-in bookshelves. You then head in towards the open dining room and kitchen area. The heart of the home is a true gourmet kitchen. Thoughtfully appointed with a butcher block island, premium Wolf range top, built in griddle, built in microwave, built in warming drawer, and built in dishwasher. The kitchen has a Sub-Zero refrigerator and features a pot filler, custom hood vent & beautifully crafted backsplash. Spacious built-in, pull out cabinetry gives you space to store everything. The main level primary suite is complemented by an adjacent office space. Ideal for remote work or quiet reading. The suite features a generous walk-in closet, large primary bathroom with large soaking tub and separate shower. The primary has direct access to the back porch. Upstairs you'll find two additional bedrooms, one with cork flooring and a large bonus room offering flexibility for guests, hobbies, or med
Interior Details
2800
3
2.5
Has Heating:
Yes
Heating Type:
Forced Air With Air Conditioning
Has Cooling:
Yes
Cooling Type:
Central
Has Fuel:
No
Fuel Type:
N/A
Has Basement:
No
Basement Type:
Finished
Has Flooring:
No
Flooring Type:
N/A
Has Fireplace:
Yes
Fireplace Type:
N/A
Property Details
218235
Yes
Yes
Type:
Driveway
Location:
N/A
Status:
N/A
Number of Spaces:
0
N/A
N/A
N/A
N/A
N/A
N/A
N/A
Construction Details
N/A
Wood Siding
N/A
Gable
Other (not Classified)
Tax History
Year
Amount
Land
Improvement
Percent Change
Assessment
2020
$8,004
$0
$0
--%
$715,777
2019
$7,586
$0
$0
--%
$694,930
2018
$7,336
$0
$0
--%
$674,690
2017
$6,956
$0
$0
--%
$655,039
2016
$6,604
$0
$0
--%
$635,960
2014
$6,239
$0
$0
--%
$599,453
2013
$5,748
$0
$0
--%
$561,453
2012
$5,366
$0
$0
--%
$553,099

Average Home Price in 97478
Nearby Properties
Zip Code
Price
Bed
Bath
Sqft
Lot
Sold Date
$1,193,129
$1,193,129
3 Beds
2.5 Baths
2,800 Sqft
218,235 Lot (sqft)
Sold 10/26/2026
Calculators
Mortgage
Mortgage Calculator
Details for 42086 HOLDEN CREEK LN
Property Debt
Foreclosure Contact Details
Similar Homes Nearby

Guides for Holden Creek Ln

Springfield, IL’s real estate saw a peak value of $163K in Sep 2023 & a fall to $150K in Jan 2024. In Jun 2024, value was $145K. Neighboring cities show variable property values, with Sherman, IL at high end ($437K) and Dawson, IL at the lower end ($184K).



