
Member Features
Find Real Estate Bargain!
Full foreclosure details
Home value, equity and ownership info
Find homes priced below market
Get full access with a FREE Account
Already a member?
$465,000
Listing Price3beds
2baths
1,092sqft
5,053sqft lot
5270 E Holcomb St, Castle Rock, CO 80104
Member Features
Find Real Estate Bargain!
Full foreclosure details
Home value, equity and ownership info
Find homes priced below market
Get full access with a FREE Account
Already a member?
For Sale
Off Market
Home type
Price / sqft
Year built
Home Details
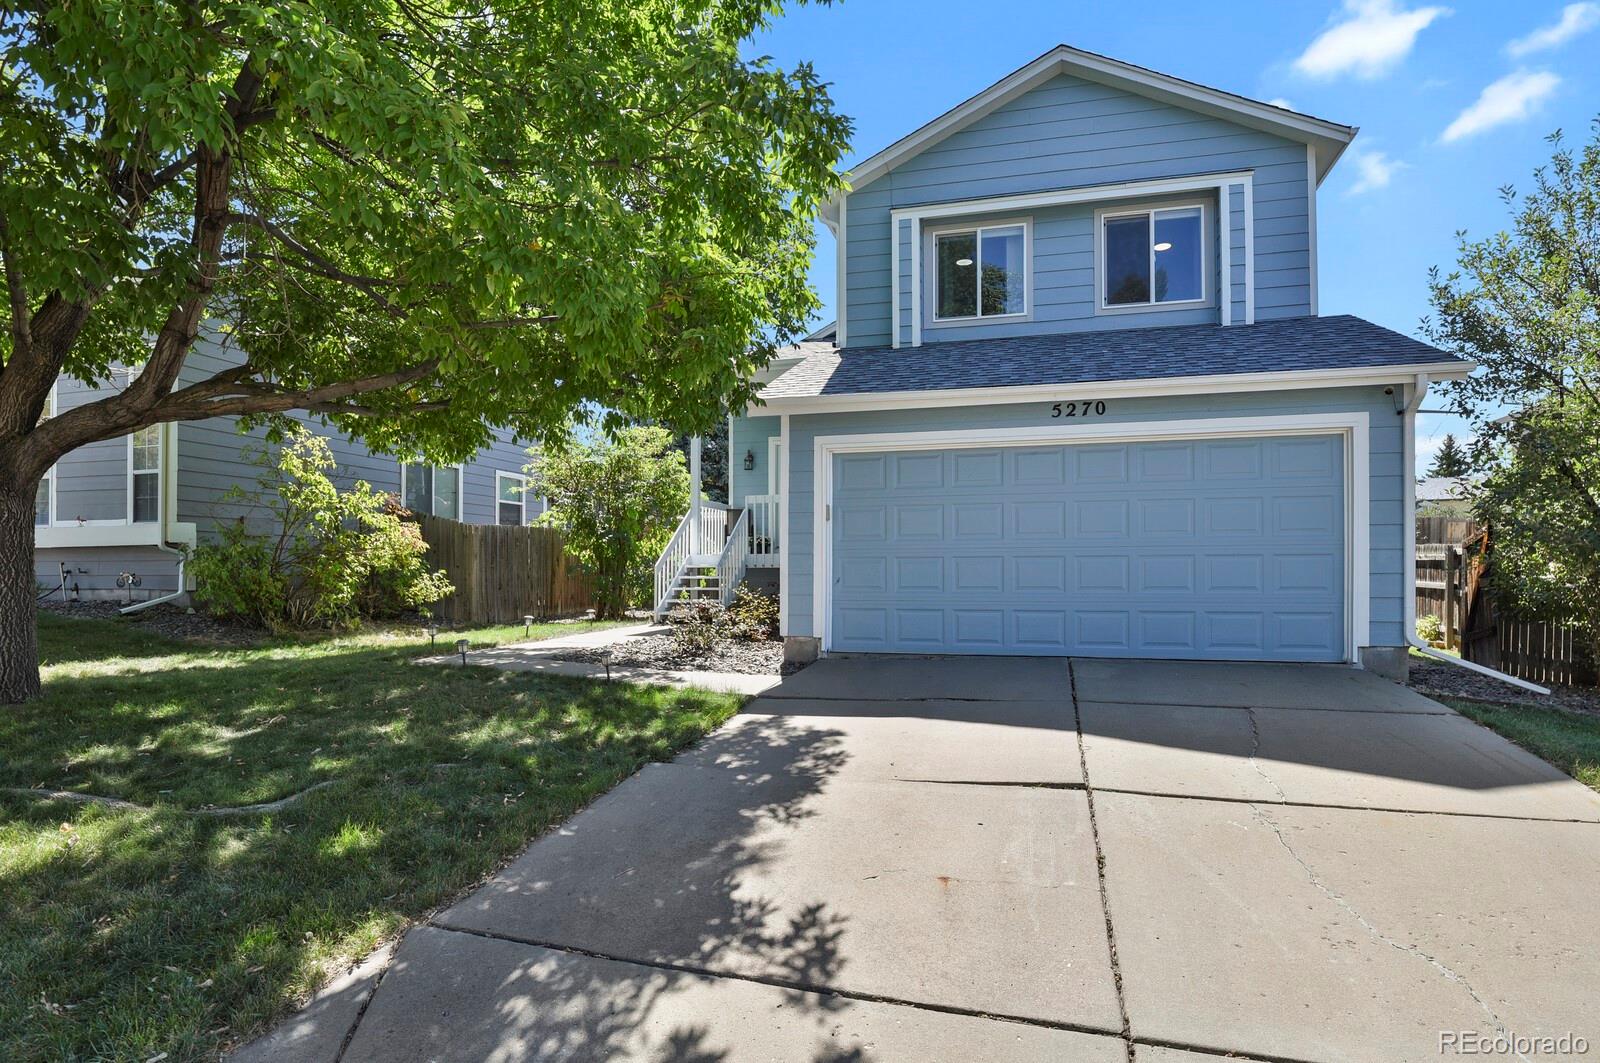
This warm and inviting home has a beautiful covered front porch and large shade tree in the front yard. Upon entering one will notice the engineered wood floors and designer paint colors and two large picture windows that let in abundant light in the family room. The main floor family room is open to the kitchen and the upstairs and has a vaulted ceiling. The kitchen has been updated with painted white cabinets, granite tile counter tops, and all the appliances are included. Off the kitchen there is a powder bathroom, the laundry closet and the door to the 2-car attached garage. Upstairs has the primary bedroom that has dual closets and an access door to the full bathroom. There are 2 additional bedrooms that are decent sized and have wood floors. Outside in the backyard there is a patio to enjoy the cool Colorado nights and a fenced in yard for playing yard games. Also, there is a garden area or it could be used as a dog run. There is a new 8x10 shed for additional storage that has been painted to match the house. The roof is about 5 years old and the home has a radon mitigation system. Additional storage in the garage or in the crawl space (access door is in the laundry room). Low HOA fees @ $55 per quarter and it includes the community pool, tennis courts, pickle ball courts, trails, trash and recycling. Sellers are including a 2-10 Supreme Home Warranty to cover the appliances and HVAC & plumbing systems in the home for 12 months after closing. Great single family hom
Interior Details
1092
3
2
Has Heating:
Yes
Heating Type:
Forced Air With Air Conditioning
Has Cooling:
Yes
Cooling Type:
Central
Has Fuel:
No
Fuel Type:
N/A
Has Basement:
No
Basement Type:
N/A
Has Flooring:
No
Flooring Type:
Covered
Has Fireplace:
Yes
Fireplace Type:
N/A
Property Details
5053
No
No
Type:
N/A
Location:
N/A
Status:
N/A
Number of Spaces:
N/A
No
No
No
No
Yes
No
No
Construction Details
Split Level
Aluminum/vinyl
N/A
Gable
Composition Shingle
Tax History
Year
Amount
Land
Improvement
Percent Change
Assessment
2019
$3,116
$5,120
$14,760
--%
$19,880
2019
$3,116
$5,120
$14,760
--%
$19,880
2018
$2,542
$3,960
$12,140
--%
$16,100
2017
$2,447
$3,960
$12,140
--%
$16,100
2016
$2,016
$3,870
$9,980
--%
$13,850
2013
$1,669
$3,420
$7,450
--%
$10,870
2013
$1,669
$3,420
$7,450
--%
$10,870
2012
$1,719
$3,980
$7,180
--%
$11,160

Average Home Price in 80104
Nearby Properties
Zip Code
Price
Bed
Bath
Sqft
Lot
Sold Date
$448,317
$448,317
3 Beds
2 Baths
1,227 Sqft
5,053 Lot (sqft)
Sold 05/07/2026
$437,500
$437,500
2 Beds
2 Baths
1,220 Sqft
7,100 Lot (sqft)
Sold 09/29/2026
$425,204
3 Beds
2 Baths
1,090 Sqft
5,009 Lot (sqft)
Sold 10/05/2026
$485,904
3 Beds
2 Baths
1,062 Sqft
8,364 Lot (sqft)
Sold 09/29/2026
$495,529
3 Beds
2 Baths
1,219 Sqft
4,487 Lot (sqft)
Sold 10/05/2026
$475,000
$475,000
3 Beds
2 Baths
1,254 Sqft
6,011 Lot (sqft)
Sold 09/29/2026
$465,152
$465,152
3 Beds
2 Baths
1,120 Sqft
5,053 Lot (sqft)
Sold 10/06/2026
$465,497
$465,497
1 Beds
1 Baths
1,182 Sqft
5,053 Lot (sqft)
Sold 10/06/2026
$449,000
3 Beds
1 Baths
1,012 Sqft
4,661 Lot (sqft)
Sold 06/17/2026
Calculators
Mortgage
Mortgage Calculator
Details for 5270 E HOLCOMB ST
Property Debt
Foreclosure Contact Details
Similar Homes Nearby

Guides for Holcomb St

This blog post explores real estate trends in Omaha and nearby Nebraska cities, analyzing property values, sale prices, and market activity to guide buyers, sellers, and investors.



