Member Features
Find Real Estate Bargain!
Full foreclosure details
Home value, equity and ownership info
Find homes priced below market
Get full access with a FREE Account
Already a member?
$192,500
Listing Price3beds
2baths
754sqft
18,731sqft lot
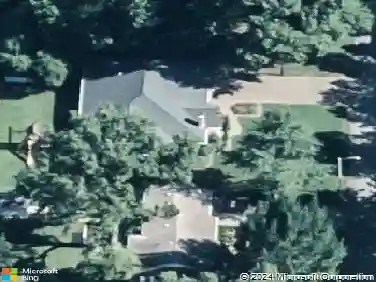
5124 Hogue Rd, Evansville, IN 47712
Member Features
Find Real Estate Bargain!
Full foreclosure details
Home value, equity and ownership info
Find homes priced below market
Get full access with a FREE Account
Already a member?
For Sale
Off Market
Home type
Price / sqft
Year built
Home Details
This 3-bedroom, 1.5-bath bungalow offers classic charm with modern updates located on Evansvilles West Side close to schools, shopping, and more. An enclosed front porch welcomes you into a bright living room with an archway to the formal dining area. The kitchen features stainless steel appliances, built-in shelving, and updated LVP flooring. Upstairs, the primary bedroom includes a walk-in closet/vanity and full bath. The walk-out basement adds extra living space with built-ins, two bedrooms, and a laundry/half bath combo. Outside, enjoy a spacious .43-acre lot with mature landscaping, plenty of parking, and a utility shed. Updates include new flooring, refreshed bathroom, updated PVC, chimney sealing, and brand new HVAC with transferable warranties for added value.
Interior Details
754
3
2
Has Heating:
Yes
Heating Type:
Central
Has Cooling:
Yes
Cooling Type:
Central
Has Fuel:
Yes
Fuel Type:
Gas
Has Basement:
No
Basement Type:
Full
Has Flooring:
No
Flooring Type:
N/A
Has Fireplace:
Yes
Fireplace Type:
N/A
Property Details
18731
No
No
Type:
N/A
Location:
N/A
Status:
N/A
Number of Spaces:
N/A
N/A
N/A
N/A
N/A
N/A
N/A
N/A
Construction Details
N/A
N/A
N/A
N/A
Asphalt
Tax History
Year
Amount
Land
Improvement
Percent Change
Assessment
2019
$1,609
$21,300
$53,000
--%
$74,300
2019
$1,609
$21,300
$53,200
--%
$74,500
2018
$1,615
$21,300
$53,200
--%
$74,500
2017
$1,534
$21,300
$52,500
--%
$73,800
2016
$356
$21,300
$52,700
--%
$74,000

Average Home Price in 47712
Nearby Properties
Zip Code
Price
Bed
Bath
Sqft
Lot
Sold Date
$192,500
$192,500
3 Beds
2 Baths
754 Sqft
18,731 Lot (sqft)
Sold 10/13/2026