

Member Features
Find Real Estate Bargain!
Full foreclosure details
Home value, equity and ownership info
Find homes priced below market
Get full access with a FREE Account
Already a member?
$249,900
Listing Price3beds
3baths
1,786sqft
9,100sqft lot
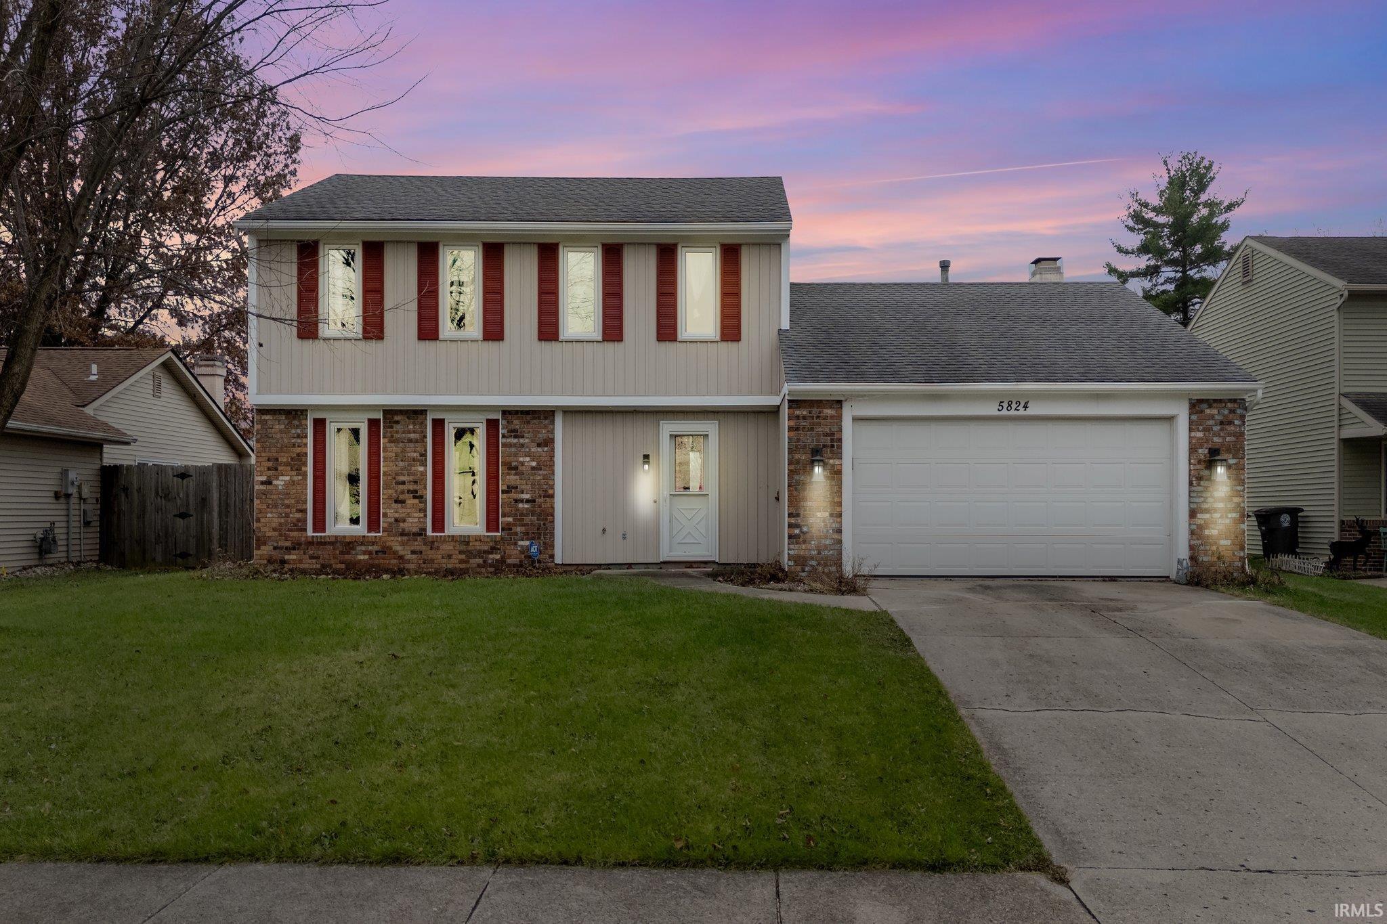
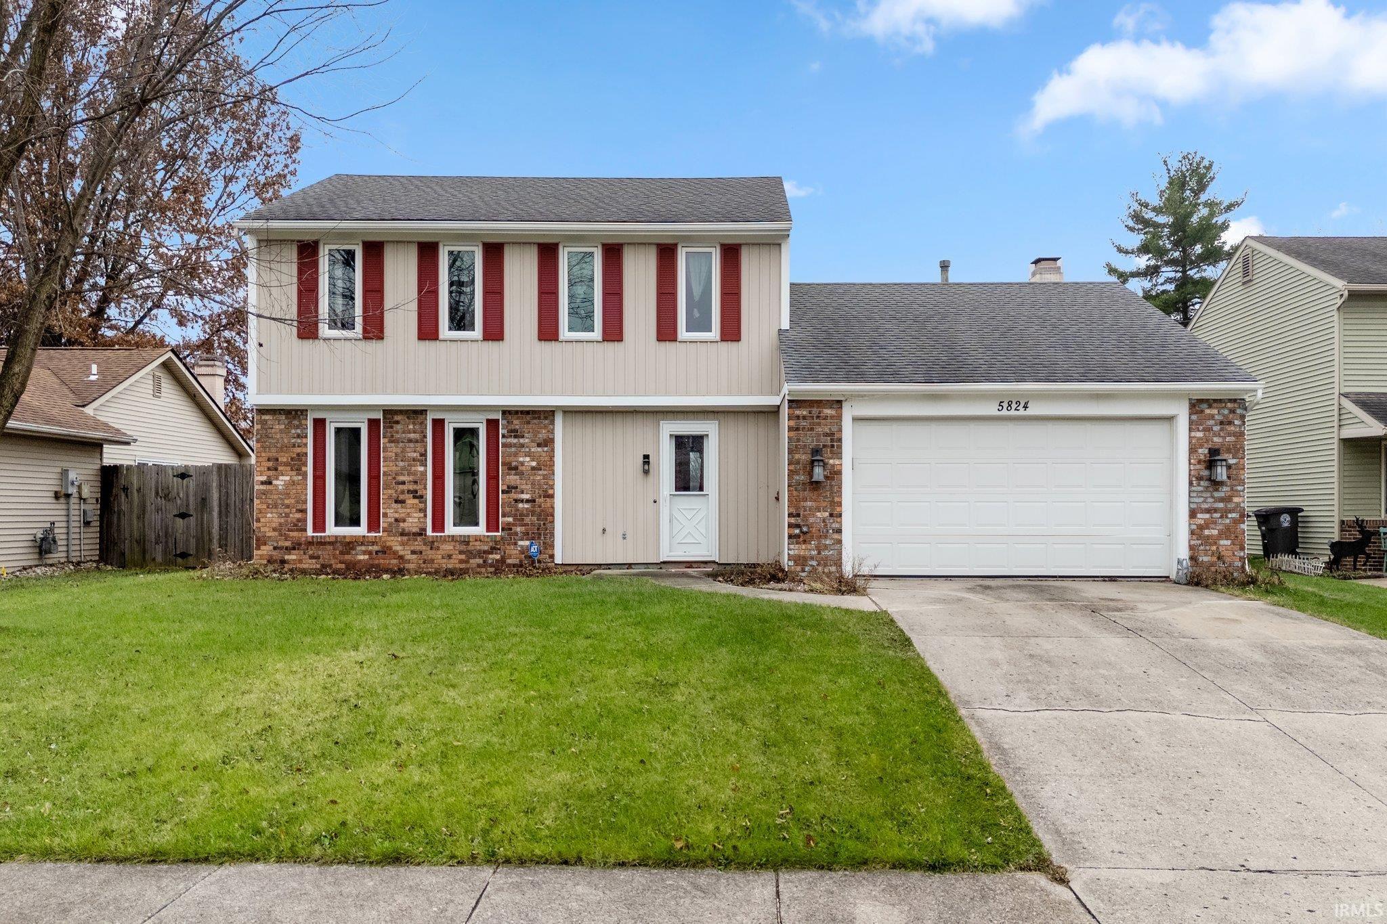
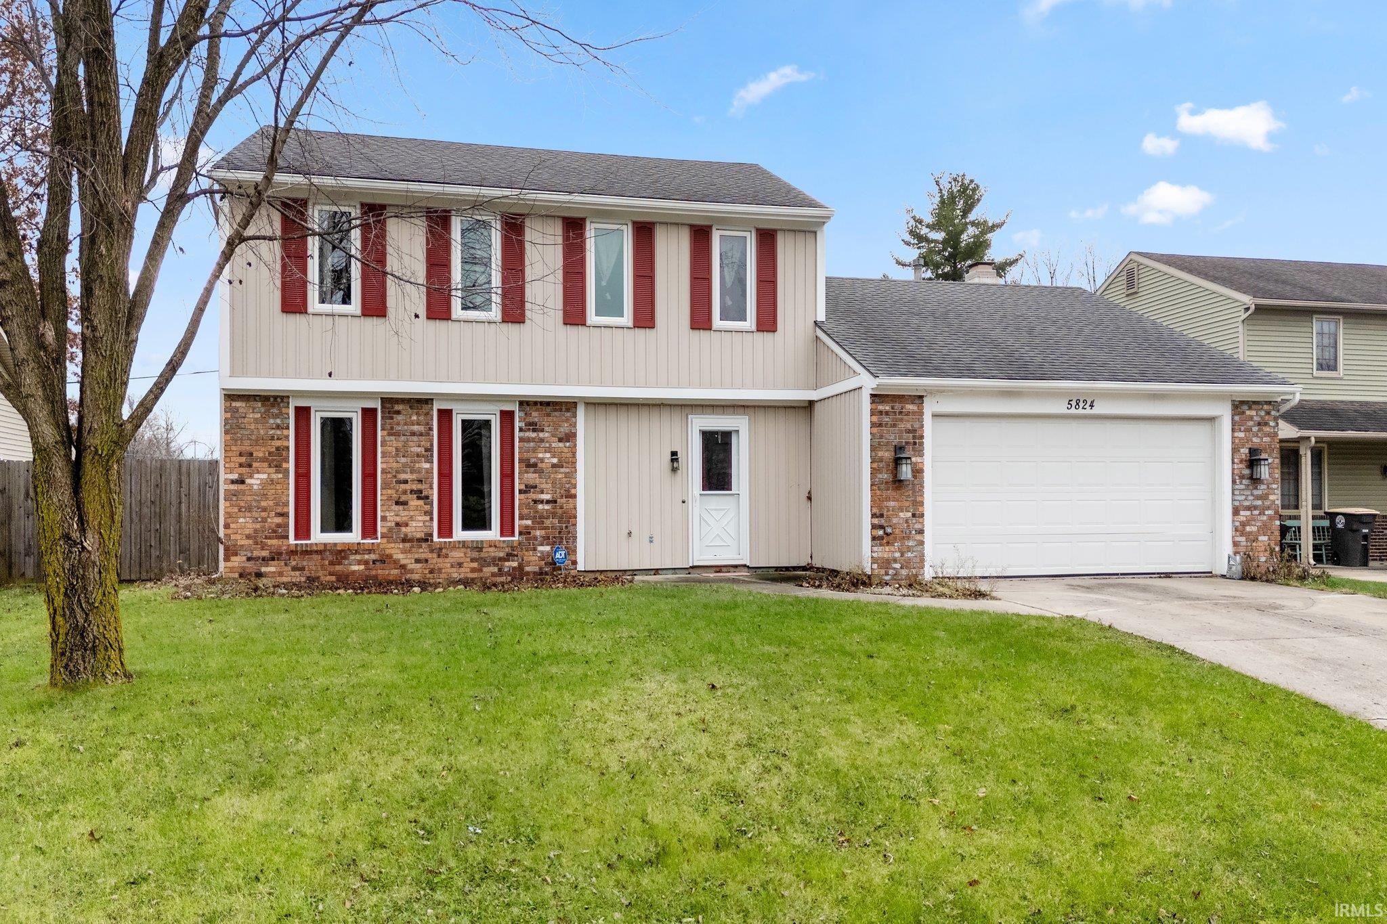
5824 Hinsdale Ln, Fort Wayne, IN 46835
Member Features
Find Real Estate Bargain!
Full foreclosure details
Home value, equity and ownership info
Find homes priced below market
Get full access with a FREE Account
Already a member?
For Sale
Off Market
Home type
Price / sqft
Year built
Home Details
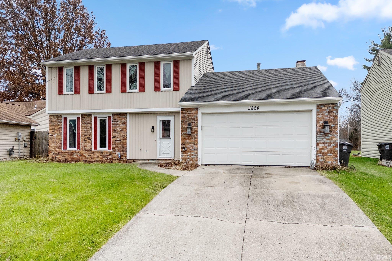
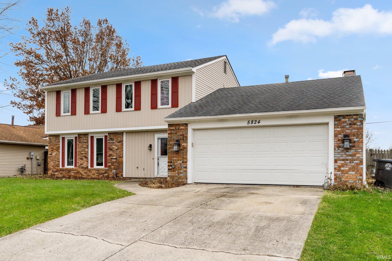
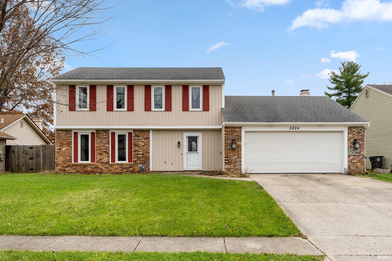
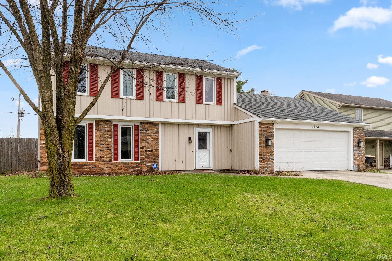
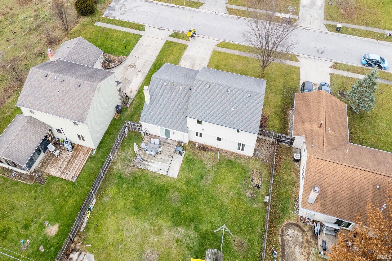
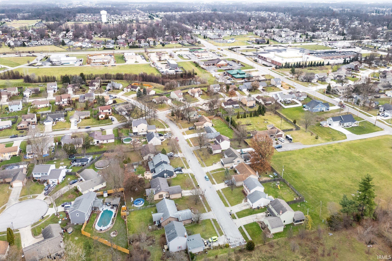
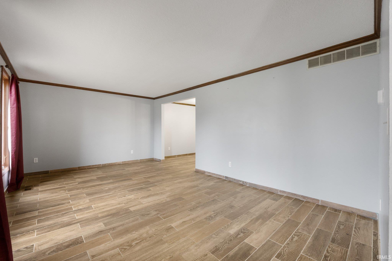
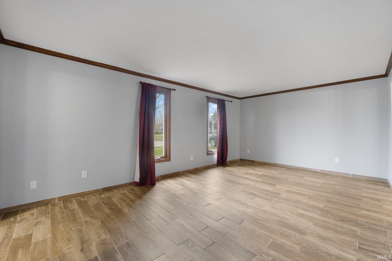
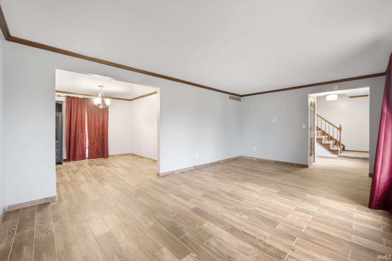
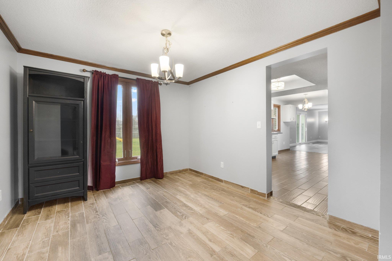
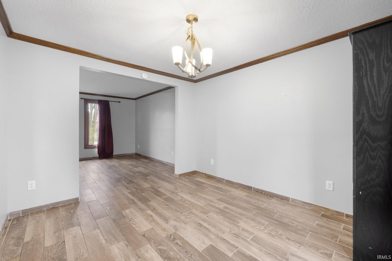
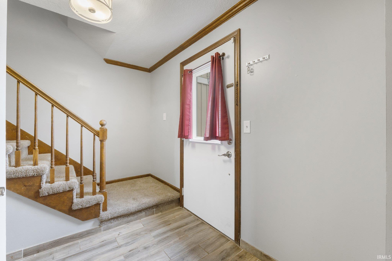
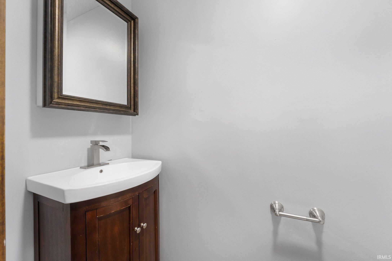
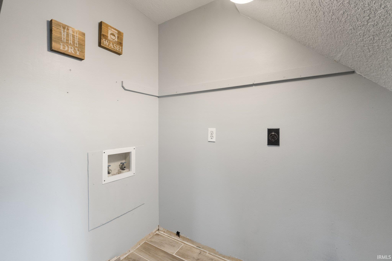
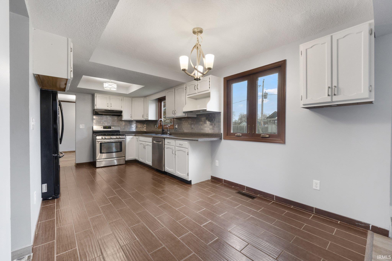
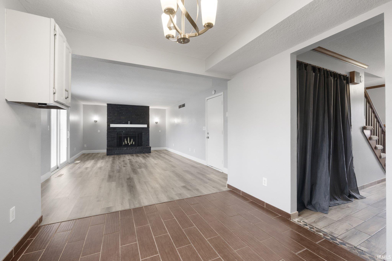
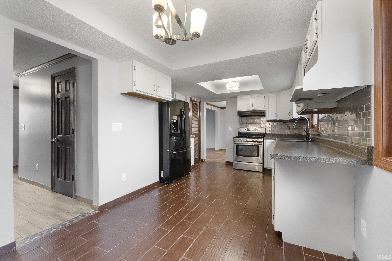
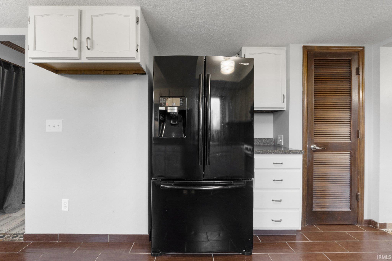
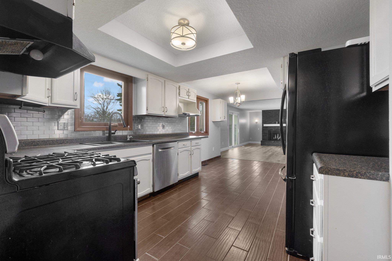
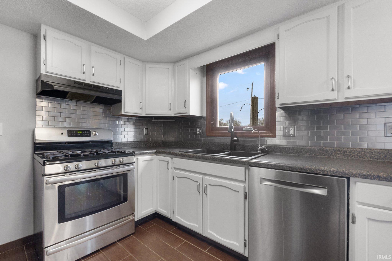
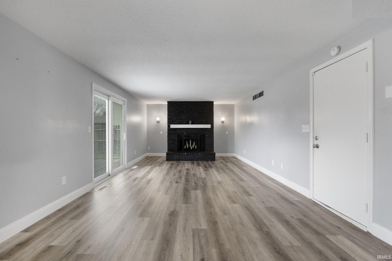
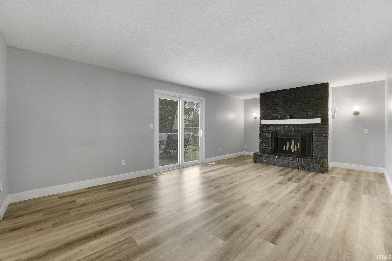
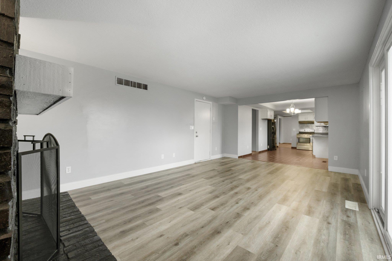
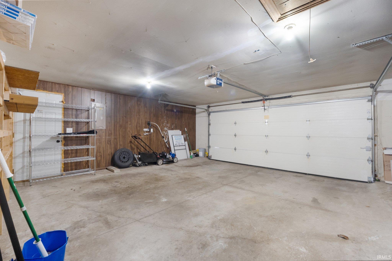
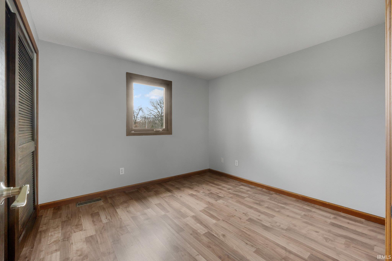
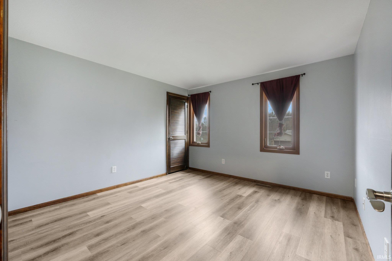
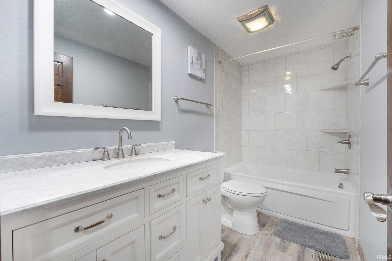
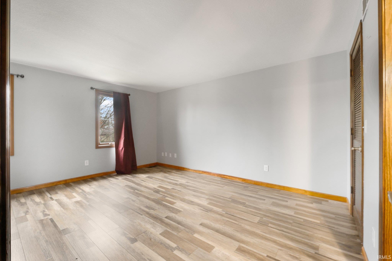
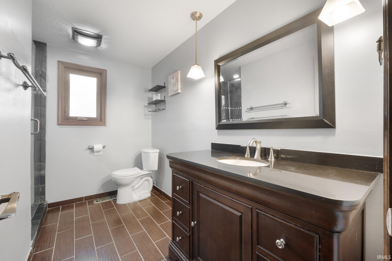
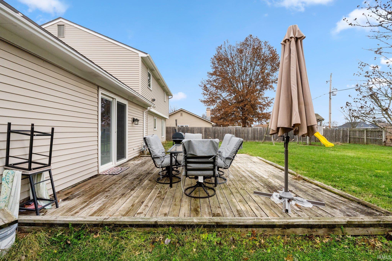
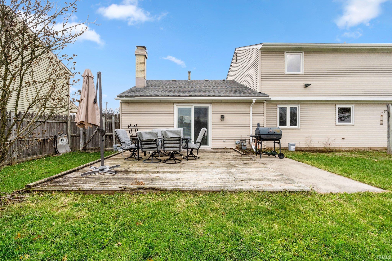
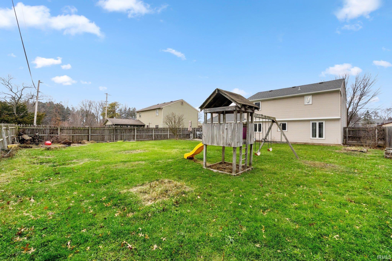
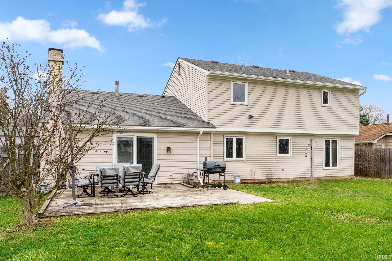
The well-designed floor plan features a warm and welcoming interior and incorporates a separate dining room. Entertain in style in this spacious kitchen that has been beautifully maintained. Out backis a large yard with wood decking. Well placed in a sought-after Concord Hills neighborhood. Make good use of a large 2-car attached garage. Dont miss out on owning this fabulous home. Updates /Renovations in the last 2 years: 1. Installed brand new HVAC system (Gas Forced Heat and Air Conditioning) 2. All new flooring throughout entire home 3. New drywall throughout entire home 4. Painted ceilings, walls, trim anddoors 5. Replaced and painted exterior trim 6. Serviced garage door and opener 7. Replaced & repaired gutters, downspouts, soffits, facia 8. Updated electrical throughout 9. Updated/fixed plumbing 10.Replaced light fixtures throughout home 11. Updated landscaping 12. Repaired and replaced fencing.
Interior Details
1786
3
3
Has Heating:
Yes
Heating Type:
Central
Has Cooling:
Yes
Cooling Type:
Central
Has Fuel:
Yes
Fuel Type:
Gas
Has Basement:
No
Basement Type:
No Basement
Has Flooring:
No
Flooring Type:
N/A
Has Fireplace:
Yes
Fireplace Type:
N/A
Property Details
9100
Yes
Yes
Type:
Garage, Attached
Location:
N/A
Status:
N/A
Number of Spaces:
2
No
No
No
No
Yes
No
No
Construction Details
N/A
Brick/stone (brick And/or Stone)
N/A
N/A
Asphalt
Tax History
Year
Amount
Land
Improvement
Percent Change
Assessment
2019
$1,584
$20,100
$134,100
--%
$154,200
2018
$1,410
$20,100
$126,200
--%
$146,300
2017
$1,325
$20,100
$110,000
--%
$130,100
2016
$1,201
$20,100
$102,400
--%
$122,500
2016
$1,201
$20,100
$98,600
--%
$118,700

Average Home Price in 46835
Nearby Properties
Zip Code
Price
Bed
Bath
Sqft
Lot
Sold Date
$262,228
3 Beds
2.5 Baths
1,678 Sqft
9,880 Lot (sqft)
Sold 10/27/2026
$242,911
2 Beds
1 Baths
1,737 Sqft
14,300 Lot (sqft)
Sold 10/27/2026
$234,900
$234,900
5 Beds
2 Baths
1,722 Sqft
12,600 Lot (sqft)
Sold 10/26/2026
$305,895
4 Beds
2.5 Baths
2,014 Sqft
10,240 Lot (sqft)
Sold 10/27/2026
$246,109
$246,109
4 Beds
1.5 Baths
1,860 Sqft
7,865 Lot (sqft)
Sold 10/27/2026
$244,838
3 Beds
2.5 Baths
1,640 Sqft
8,576 Lot (sqft)
Sold 10/27/2026
$270,039
3 Beds
2.5 Baths
1,736 Sqft
7,747 Lot (sqft)
Sold 10/27/2026
$239,360
3 Beds
2 Baths
1,678 Sqft
9,750 Lot (sqft)
Sold 10/26/2026
$249,900
3 Beds
3 Baths
1,786 Sqft
9,100 Lot (sqft)
Sold 10/12/2026