
Member Features
Find Real Estate Bargain!
Full foreclosure details
Home value, equity and ownership info
Find homes priced below market
Get full access with a FREE Account
Already a member?
$785,000
Listing Price3beds
3baths
1,939sqft
10,454sqft lot
24 Hilltop Dr, Marstons Mills, MA 02648
Member Features
Find Real Estate Bargain!
Full foreclosure details
Home value, equity and ownership info
Find homes priced below market
Get full access with a FREE Account
Already a member?
For Sale
Off Market
Home type
Price / sqft
Year built
Home Details
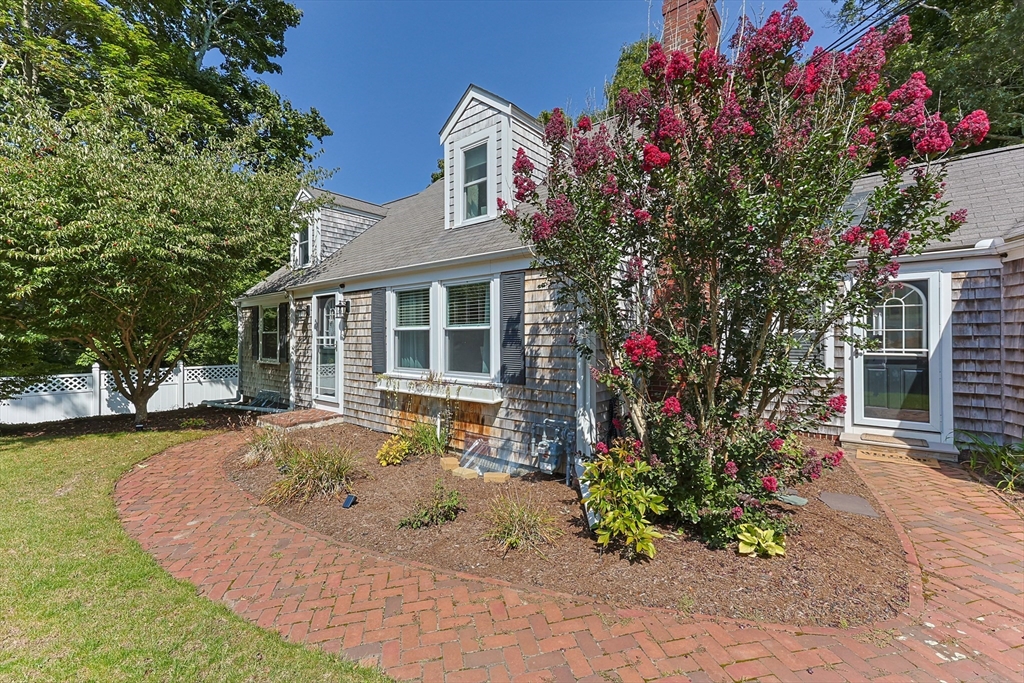
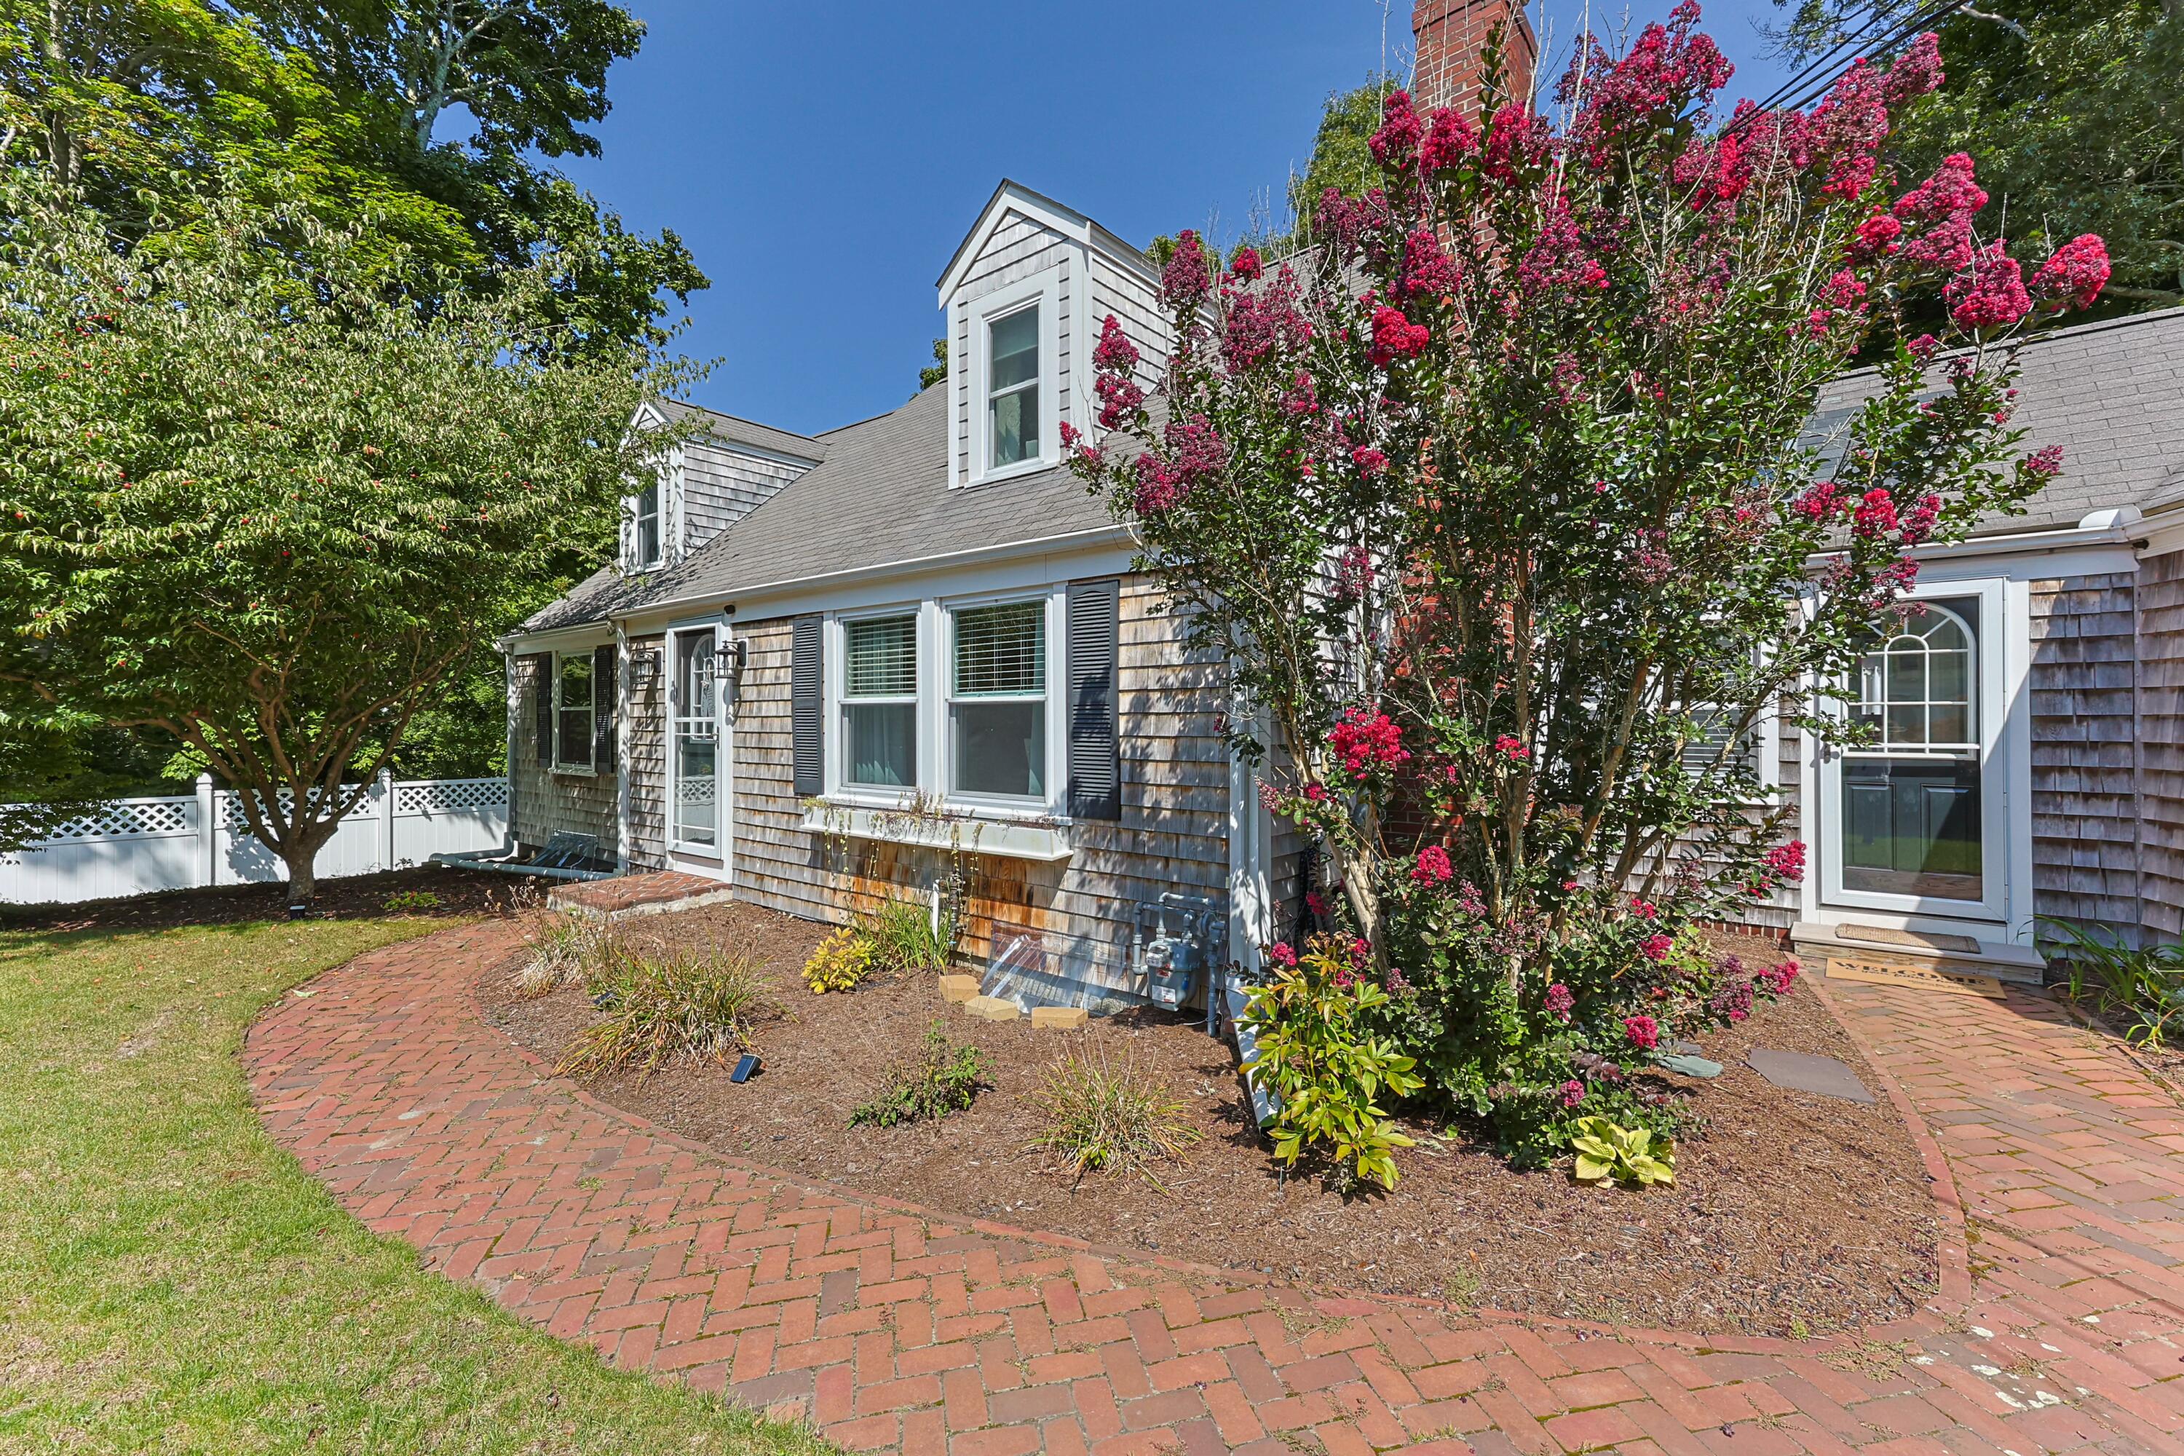
Welcome to 24 Hilltop Drive, a charming residence nestled in the heart of Marstons Mills. This 3-bedroom, 2.5-bathroom home offers 1,939 square feet of meticulously maintained living space, perfectly designed for comfort and modern living.Step inside to discover an updated kitchen, oversized living space with beautiful beams and vaulted ceilings, and semi-formal dining room. Both the first floor en suite and powder room have been tastefully renovated. The home was recently equipped with a state-of-the-art ducted and ductless air conditioning system, ensuring year-round comfort.The spacious lot, spanning 10,454 square feet, includes a brand new shed, offering ample storage for your outdoor essentials and a newly installed cedar outdoor shower, perfect for rinsing off after a day at the nearby beach or playing in the raised garden beds. Embrace the perfect blend of elegance and functionality at 24 Hilltop Drive!
Interior Details
1939
3
3
Has Heating:
Yes
Heating Type:
Hot Water
Has Cooling:
No
Cooling Type:
N/A
Has Fuel:
Yes
Fuel Type:
Gas
Has Basement:
No
Basement Type:
N/A
Has Flooring:
No
Flooring Type:
N/A
Has Fireplace:
Yes
Fireplace Type:
N/A
Property Details
10454
No
No
Type:
N/A
Location:
N/A
Status:
N/A
Number of Spaces:
N/A
N/A
N/A
N/A
N/A
N/A
N/A
N/A
Construction Details
Cape Cod
Wood Siding
N/A
Gable
Asphalt
Tax History
Year
Amount
Land
Improvement
Percent Change
Assessment
2020
$3,458
$99,500
$216,000
--%
$315,500
2019
$3,320
$99,500
$194,800
--%
$294,300
2018
$3,062
$104,800
$168,100
--%
$272,900
2017
$2,851
$104,800
$160,200
--%
$265,000
2016
$2,899
$105,800
$160,200
--%
$266,000
2014
$2,851
$100,900
$167,300
--%
$268,200
2013
$2,747
$100,900
$167,400
--%
$268,300

Average Home Price in 02648
Nearby Properties
Zip Code
Price
Bed
Bath
Sqft
Lot
Sold Date
$785,000
3 Beds
3 Baths
1,939 Sqft
10,454 Lot (sqft)
Sold 09/29/2026
$980,000
3 Beds
3 Baths
2,206 Sqft
36,590 Lot (sqft)
Sold 10/26/2026
$919,900
3 Beds
3 Baths
2,108 Sqft
47,045 Lot (sqft)
Sold 10/26/2026
$1,180,000
$1,180,000
3 Beds
2 Baths
1,876 Sqft
48,352 Lot (sqft)
Sold 10/27/2026





