Member Features
Find Real Estate Bargain!
Full foreclosure details
Home value, equity and ownership info
Find homes priced below market
Get full access with a FREE Account
Already a member?
$580,198
Listing Price3beds
1baths
1,068sqft
13,600sqft lot
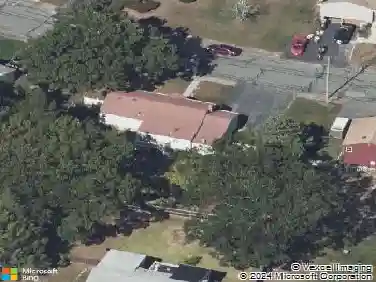
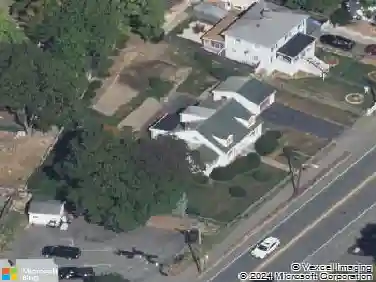
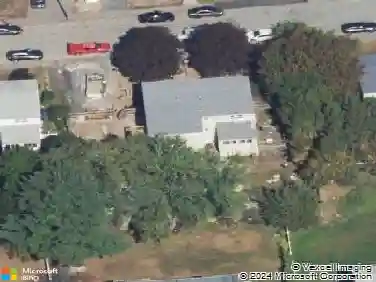
15 Hillsdale Rd, Randolph, MA 02368
Member Features
Find Real Estate Bargain!
Full foreclosure details
Home value, equity and ownership info
Find homes priced below market
Get full access with a FREE Account
Already a member?
For Sale
Off Market
Home type
Price / sqft
Year built
Home Details
Beautifully updated single-family ranch on a quiet side street in one of Randolph's most desirable locations. This home features a new roof, plumbing, electrical and insulation along with a fully finished lower level. The main floor offers a bright living room with fireplace, formal dining room, and a stunning kitchen with granite countertops and stainless steel appliances. Three spacious bedrooms with ample closets and gleaming hardwood floors complete the first level. The finished lower level provides flexible space perfect for a home office, playroom, or guest area, featuring recessed lighting and laminate flooring. Additional highlights include a one-car garage, deck, central AC, and a new retaining wall. Convieniently located near highways, public transportation, restaurants, and shopping. A fantastic oppurtunity to own in a highly desirable Randolph location. First showings Saturday's Open House, 3/7 From 12:00 To 2:00.
Interior Details
1068
3
1
Has Heating:
Yes
Heating Type:
Forced Air With Air Conditioning
Has Cooling:
Yes
Cooling Type:
N/A
Has Fuel:
Yes
Fuel Type:
Gas
Has Basement:
No
Basement Type:
Full
Has Flooring:
No
Flooring Type:
N/A
Has Fireplace:
Yes
Fireplace Type:
N/A
Property Details
13600
No
No
Type:
Garage, Basement
Location:
N/A
Status:
N/A
Number of Spaces:
1
N/A
N/A
N/A
N/A
N/A
N/A
N/A
Construction Details
Ranch
Aluminum/vinyl
N/A
Gable
Asphalt
Tax History
Year
Amount
Land
Improvement
Percent Change
Assessment
2020
$4,644
$150,600
$160,900
--%
$311,500
2018
$4,377
$132,700
$142,900
--%
$275,600
2017
$4,030
$126,300
$122,800
--%
$249,100
2016
$3,928
$114,800
$111,100
--%
$225,900
2015
$3,931
$109,500
$107,700
--%
$217,200
2013
$3,676
$107,400
$104,500
--%
$211,900

Average Home Price in 02368
Nearby Properties
Zip Code
Price
Bed
Bath
Sqft
Lot
Sold Date
$428,280
$428,280
3 Beds
1 Baths
1,152 Sqft
7,902 Lot (sqft)
Sold 07/07/2026
$459,221
$459,221
3 Beds
1 Baths
1,042 Sqft
12,000 Lot (sqft)
Sold 10/26/2026
$517,695
$517,695
3 Beds
1 Baths
952 Sqft
14,540 Lot (sqft)
Sold 10/27/2026
$580,198
$580,198
3 Beds
1 Baths
1,068 Sqft
13,600 Lot (sqft)
Sold 10/26/2026
$597,586
$597,586
3 Beds
1.5 Baths
1,184 Sqft
12,416 Lot (sqft)
Sold 10/27/2026
$654,601
$654,601
3 Beds
1 Baths
1,122 Sqft
12,000 Lot (sqft)
Sold 10/26/2026
$534,697
$534,697
3 Beds
1 Baths
912 Sqft
15,500 Lot (sqft)
Sold 10/26/2026
$411,173
$411,173
3 Beds
1 Baths
1,176 Sqft
10,000 Lot (sqft)
Sold 10/26/2026
$607,513
2 Beds
2 Baths
1,130 Sqft
10,496 Lot (sqft)
Sold 10/27/2026