Member Features
Find Real Estate Bargain!
Full foreclosure details
Home value, equity and ownership info
Find homes priced below market
Get full access with a FREE Account
Already a member?
$999,000
Listing Price2beds
2.5baths
1,435sqft
1,422sqft lot
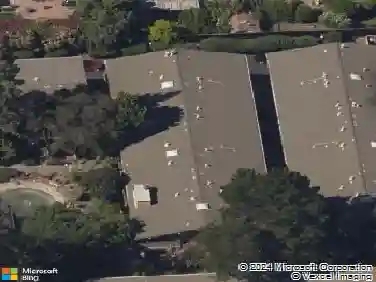
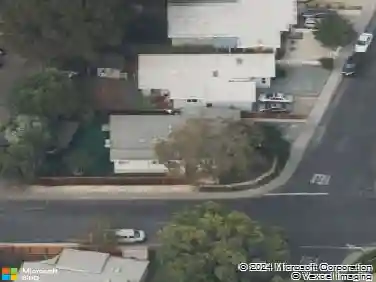
1710 Hillebrant Pl, Santa Clara, CA 95050
Member Features
Find Real Estate Bargain!
Full foreclosure details
Home value, equity and ownership info
Find homes priced below market
Get full access with a FREE Account
Already a member?
For Sale
Pending
Home type
Price / sqft
Year built
Home Details
Desirable east-facing townhome in Santa Claras Boulevard community! This thoughtfully designed 2-bedroom, 2.5-bath home offers approximately 1,435 sq ft of comfortable living space. The ground-floor bedroom with a full bath provides added privacy and flexibility for guests. The bright main level features an open living and dining area, hardwood flooring, a well-appointed kitchen with granite countertops, center island and stainless steel appliances, plus a private balcony for outdoor enjoyment. Upstairs, the spacious primary suite includes a walk-in closet and private bath. A separate loft offers valuable additional space, ideal for a home office, study area or flexible retreat. Attached 2-car garage and a convenient Santa Clara location close to shopping, dining, major commute routes and Silicon Valley employers.
Interior Details
1435
2
2.5
Has Heating:
Yes
Heating Type:
Forced Air With Air Conditioning
Has Cooling:
Yes
Cooling Type:
N/A
Has Fuel:
No
Fuel Type:
N/A
Has Basement:
No
Basement Type:
N/A
Has Flooring:
No
Flooring Type:
N/A
Has Fireplace:
Yes
Fireplace Type:
N/A
Property Details
1422
No
No
Type:
N/A
Location:
N/A
Status:
N/A
Number of Spaces:
N/A
No
No
No
No
No
No
No
Construction Details
L-shape
N/A
N/A
N/A
N/A
Tax History
Year
Amount
Land
Improvement
Percent Change
Assessment
2020
$13,482
$567,746
$567,746
--%
$1,135,492
2019
$13,464
$556,614
$556,614
--%
$1,113,228
2018
$12,594
$545,700
$545,700
--%
$1,091,400
2017
$6,876
$292,986
$292,986
--%
$585,972
2016
$6,749
$287,242
$287,242
--%
$574,484
2013
$6,404
$277,386
$277,386
--%
$554,772
2013
$6,404
$276,133
$276,133
--%
$552,266
2012
$6,086
$270,719
$270,719
--%
$541,438

Average Home Price in 95050
Nearby Properties
Zip Code
Price
Bed
Bath
Sqft
Lot
Sold Date
$1,142,733
$1,142,733
3 Beds
3.5 Baths
1,560 Sqft
1,525 Lot (sqft)
Sold 10/27/2026
$878,384
$878,384
2 Beds
1.5 Baths
1,256 Sqft
1,750 Lot (sqft)
Sold 10/22/2026
$799,988
$799,988
2 Beds
1.5 Baths
1,256 Sqft
1,750 Lot (sqft)
Sold 09/14/2026
$1,093,600
$1,093,600
3 Beds
3.5 Baths
1,560 Sqft
1,525 Lot (sqft)
Sold 08/14/2026
$1,039,729
$1,039,729
3 Beds
3.5 Baths
1,560 Sqft
1,477 Lot (sqft)
Sold 07/25/2026
$1,288,000
$1,288,000
3 Beds
2 Baths
1,327 Sqft
1,163 Lot (sqft)
Sold 10/26/2026
$397,500
3 Beds
2.5 Baths
1,636 Sqft
1,750 Lot (sqft)
Sold 10/26/2026
$999,000
2 Beds
2.5 Baths
1,435 Sqft
1,422 Lot (sqft)
Sold 10/27/2026
$1,480,000
$1,480,000
3 Beds
3.5 Baths
1,560 Sqft
1,525 Lot (sqft)
Sold 10/27/2026