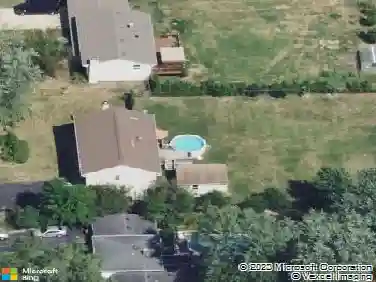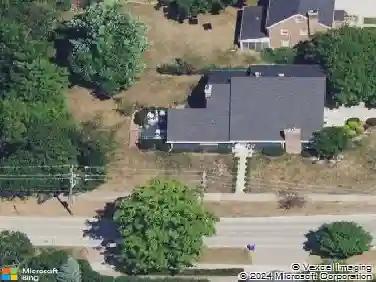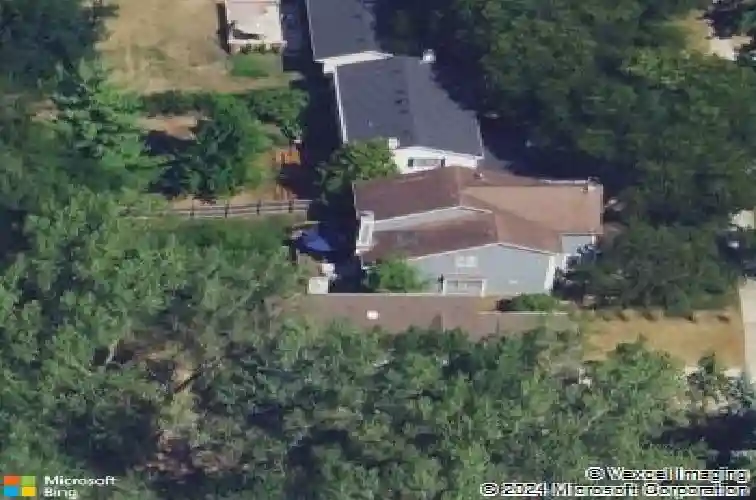
Member Features
Find Real Estate Bargain!
Full foreclosure details
Home value, equity and ownership info
Find homes priced below market
Get full access with a FREE Account
Already a member?
$850,000
Listing Price4beds
2.5baths
2,119sqft
7,405sqft lot
176 Hillcrest Ave, Glen Ellyn, IL 60137
Member Features
Find Real Estate Bargain!
Full foreclosure details
Home value, equity and ownership info
Find homes priced below market
Get full access with a FREE Account
Already a member?
For Sale
Home type
Price / sqft
Year built
Home Details
**HIGHEST AND BEST CALLED FOR SUNDAY 8/9/26 7:00 PM** Step inside this stylish and meticulously maintained 4-bedroom, 2.5-bath Glen Ellyn home that combines thoughtful updates with comfortable living spaces. The welcoming foyer features a beautiful staircase, refinished hardwood floors (2017), abundant natural light, and an inviting open floor plan. The impressive great room showcases vaulted ceilings, recessed can lighting (2017), custom built-in cabinetry (2020), and a fireplace with a marble surround, creating a warm and functional gathering space. Large windows overlooking the backyard fill the room with natural light. The adjacent kitchen is designed for both everyday living and entertaining, featuring a large center island, 42" white cabinetry, granite countertops, stainless steel appliances, a pantry, and a spacious eat-in dining area. French doors open to a large deck overlooking the fully fenced backyard-perfect for outdoor dining, entertaining, gardening, or play. A formal dining room, first-floor laundry, powder room, and attached two-car garage complete the main level. Upstairs, the spacious primary suite features vaulted ceilings, a large walk-in closet with ample storage, newly-installed plantation shutters (2026), and a beautifully remodeled primary bath (2018) with elegant marble finishes, dual vanity, soaking tub, and walk-in shower. Three additional bedrooms and an updated hall bath with double sinks complete the second floor. Thoughtfully updated and except
Interior Details
2119
4
2.5
Has Heating:
Yes
Heating Type:
Central
Has Cooling:
Yes
Cooling Type:
Central
Has Fuel:
No
Fuel Type:
N/A
Has Basement:
No
Basement Type:
No Basement
Has Flooring:
No
Flooring Type:
N/A
Has Fireplace:
Yes
Fireplace Type:
N/A
Property Details
7405
Yes
Yes
Type:
Garage, Attached
Location:
N/A
Status:
N/A
Number of Spaces:
2
N/A
N/A
N/A
N/A
N/A
N/A
N/A
Construction Details
N/A
Frame
N/A
N/A
N/A
Tax History
Year
Amount
Land
Improvement
Percent Change
Assessment
2019
$10,619
$26,850
$123,710
--%
$150,560
2018
$9,493
$25,300
$108,910
--%
$134,210
2017
$9,350
$24,370
$104,890
--%
$129,260
2016
$9,473
$23,400
$100,700
--%
$124,100
2015
$9,447
$22,320
$96,070
--%
$118,390
2013
$8,568
$18,640
$88,580
--%
$107,220
2012
$8,334
$19,440
$92,370
--%
$111,810
2011
$7,779
$20,758
$98,659
--%
$119,417

Average Home Price in 60137
Nearby Properties
Zip Code
Price
Bed
Bath
Sqft
Lot
Sold Date
$463,910
$463,910
2 Beds
1.5 Baths
2,192 Sqft
12,632 Lot (sqft)
Sold 10/01/2026
$594,395
$594,395
4 Beds
2.5 Baths
1,947 Sqft
8,712 Lot (sqft)
Sold 10/01/2026
$416,169
4 Beds
2 Baths
2,088 Sqft
6,970 Lot (sqft)
Sold 09/29/2026
$773,192
$773,192
-- Beds
2.5 Baths
2,222 Sqft
13,504 Lot (sqft)
Sold 09/26/2026
$689,123
$689,123
3 Beds
2.5 Baths
2,261 Sqft
12,632 Lot (sqft)
Sold 05/14/2026
$644,302
3 Beds
1.5 Baths
1,936 Sqft
8,712 Lot (sqft)
Sold 10/18/2026
$438,487
$438,487
3 Beds
2 Baths
2,160 Sqft
9,583 Lot (sqft)
Sold 10/18/2026
$649,900
3 Beds
2 Baths
1,977 Sqft
24,829 Lot (sqft)
Sold 10/13/2026
$511,892
$511,892
3 Beds
1 Baths
2,270 Sqft
7,841 Lot (sqft)
Sold 10/13/2026