Member Features
Find Real Estate Bargain!
Full foreclosure details
Home value, equity and ownership info
Find homes priced below market
Get full access with a FREE Account
Already a member?
$817,383
Listing Price2beds
3.5baths
2,411sqft
4,356sqft lot
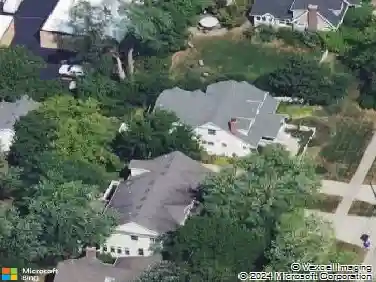
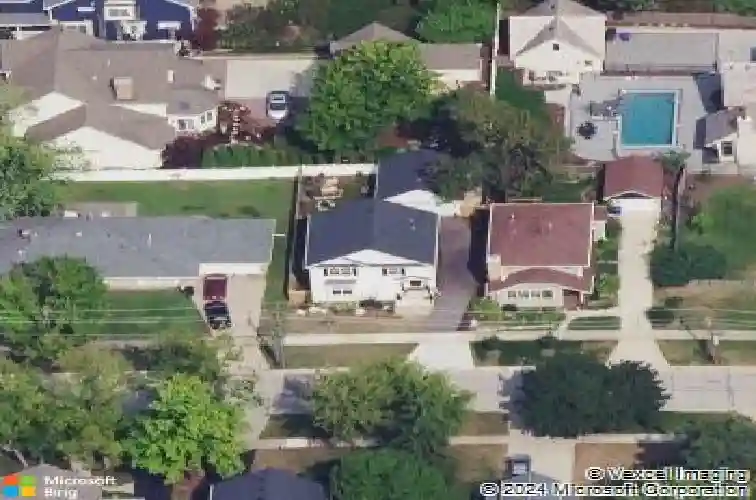
844 Hillside Ave, Glen Ellyn, IL 60137
Member Features
Find Real Estate Bargain!
Full foreclosure details
Home value, equity and ownership info
Find homes priced below market
Get full access with a FREE Account
Already a member?
For Sale
Off Market
Home type
Price / sqft
Year built
Home Details
Welcome to 844 Hillside Avenue, ideally located on a quiet, tree-lined street in the heart of in-town Glen Ellyn. Built in 2020 and meticulously maintained, this home offers modern living with an exceptional layout and finishes, all within walking distance to downtown Glen Ellyn, Ben Franklin Elementary, and Glenbard West. The first floor features an inviting open-concept design with newly refinished hardwood floors and abundant natural light. The gourmet kitchen is the true heart of the home, offering generous marble countertops, a substantial marble island with seating for six, and excellent workspace for everyday living and entertaining. A functional mudroom and convenient powder room complete this level. Upstairs, the second floor includes three generously sized bedrooms, each with vaulted ceilings and ample natural light. The primary suite boasts a large walk-in closet and an en-suite bath with a spacious double-bowl vanity. The basement is truly exceptional for the area, featuring high ceilings, natural light, and a fully finished layout that is rarely found in Glen Ellyn. This level includes a full bath, a separate, oversized laundry room, and a dedicated storage area off the laundry room-a significant bonus given the limited storage space in many nearby homes. The basement provides flexible space ideal for a family room, recreation area, or guest accommodations. An outstanding combination of location, layout, and livability, this home offers modern convenience in one
Interior Details
2411
2
3.5
Has Heating:
Yes
Heating Type:
Yes
Has Cooling:
Yes
Cooling Type:
Central
Has Fuel:
No
Fuel Type:
N/A
Has Basement:
No
Basement Type:
Basement (unspecified)
Has Flooring:
No
Flooring Type:
N/A
Has Fireplace:
Yes
Fireplace Type:
N/A
Property Details
4356
No
No
Type:
Garage, Detached
Location:
N/A
Status:
N/A
Number of Spaces:
1
N/A
N/A
N/A
N/A
N/A
N/A
N/A
Construction Details
Ranch
N/A
N/A
Gable
Asphalt
Tax History
Year
Amount
Land
Improvement
Percent Change
Assessment
2019
$4,492
$16,030
$45,120
--%
$61,150
2018
$3,603
$15,090
$33,570
--%
$48,660
2017
$3,099
$14,530
$32,330
--%
$46,860
2016
$3,127
$13,950
$31,040
--%
$44,990
2015
$3,103
$13,310
$29,610
--%
$42,920
2013
$3,879
$15,100
$36,730
--%
$51,830
2012
$3,785
$15,750
$38,300
--%
$54,050
2011
$3,547
$16,821
$40,900
--%
$57,721

Average Home Price in 60137
Nearby Properties
Zip Code
Price
Bed
Bath
Sqft
Lot
Sold Date
$485,000
3 Beds
1 Baths
2,500 Sqft
7,841 Lot (sqft)
Sold 10/02/2026
$788,356
$788,356
-- Beds
2 Baths
2,300 Sqft
14,810 Lot (sqft)
Sold 08/12/2026
$659,235
-- Beds
2 Baths
2,714 Sqft
14,810 Lot (sqft)
Sold 08/05/2026
$615,793
$615,793
3 Beds
2.5 Baths
2,475 Sqft
8,276 Lot (sqft)
Sold 07/22/2026
$709,369
$709,369
3 Beds
3 Baths
2,054 Sqft
10,019 Lot (sqft)
Sold 07/15/2026
$839,900
5 Beds
5 Baths
2,751 Sqft
10,890 Lot (sqft)
Sold 10/13/2026
$600,000
$600,000
2 Beds
1 Baths
2,492 Sqft
11,326 Lot (sqft)
Sold 10/13/2026
$880,000
$880,000
3 Beds
2.5 Baths
2,302 Sqft
10,454 Lot (sqft)
Sold 10/13/2026
$609,000
$609,000
4 Beds
3 Baths
2,650 Sqft
10,019 Lot (sqft)
Sold 10/18/2026