Member Features
Find Real Estate Bargain!
Full foreclosure details
Home value, equity and ownership info
Find homes priced below market
Get full access with a FREE Account
Already a member?
$560,109
Listing Price--beds
2.5baths
2,029sqft
871sqft lot
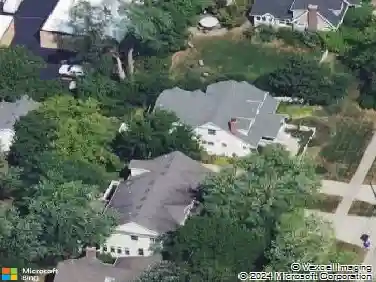
488 Newton Ave, Glen Ellyn, IL 60137
Member Features
Find Real Estate Bargain!
Full foreclosure details
Home value, equity and ownership info
Find homes priced below market
Get full access with a FREE Account
Already a member?
For Sale
Off Market
Home type
Price / sqft
Year built
Home Details
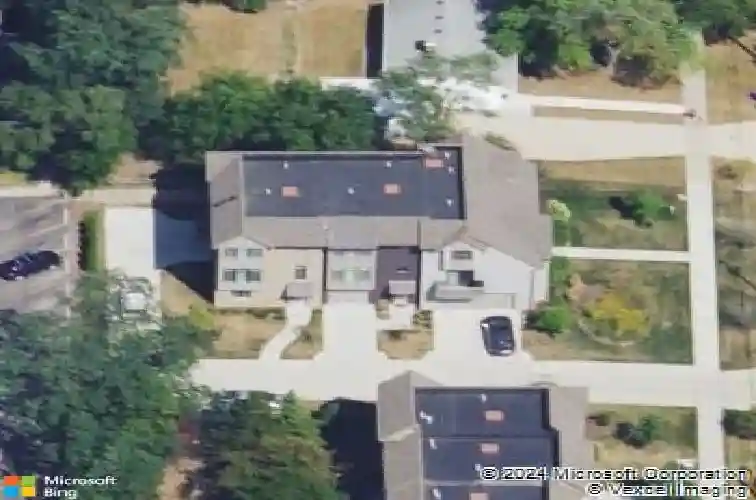
Located at 488 Newton Ave in Glen Ellyn, Illinois, this modern 3-bedroom, 2.5-bath townhome offers approximately 1,951 square feet of finished living space across three thoughtfully designed levels. Built in 2018, the home combines contemporary finishes with a highly functional layout ideal for today's lifestyle. The main level features an open-concept floor plan with hardwood flooring, large windows providing natural light, and seamless connectivity between the living room, dining area, and kitchen. The kitchen includes white shaker cabinetry, quartz countertops, stainless steel appliances, a herringbone tile backsplash, and a spacious peninsula with seating well suited for everyday living and entertaining. Upstairs, the primary bedroom suite offers a walk-in closet and private en-suite bathroom. Two additional bedrooms provide flexibility for guest rooms, home office, or multi-use space. The lower level includes a mudroom with built-in storage and direct access to a 2-car tandem attached garage. Additional features include modern lighting, neutral color palette, private balcony, and low-maintenance townhome living. The property is walkable to downtown Glen Ellyn, Metra train station, restaurants, shops, parks, library, and community amenities. Convenient access to major commuter routes enhances regional connectivity. This home presents a turnkey opportunity for buyers seeking a move-in-ready townhome in Glen Ellyn, blending modern construction, desirable location, and effic
Interior Details
2029
N/A
2.5
Has Heating:
No
Heating Type:
N/A
Has Cooling:
Yes
Cooling Type:
Central
Has Fuel:
No
Fuel Type:
N/A
Has Basement:
No
Basement Type:
N/A
Has Flooring:
No
Flooring Type:
N/A
Has Fireplace:
Yes
Fireplace Type:
N/A
Property Details
871
No
No
Type:
Garage, Attached
Location:
N/A
Status:
N/A
Number of Spaces:
0
N/A
N/A
N/A
N/A
N/A
N/A
N/A
Construction Details
Townhouse
N/A
N/A
N/A
N/A
Tax History
Year
Amount
Land
Improvement
Percent Change
Assessment
2019
$10,932
$22,850
$125,970
--%
$148,820
2018
$6,694
$22,830
$0
--%
$22,830
0
$0
$0
$0
--%
$0

Average Home Price in 60137
Nearby Properties
Zip Code
Price
Bed
Bath
Sqft
Lot
Sold Date
$547,475
$547,475
-- Beds
2.5 Baths
1,853 Sqft
1,307 Lot (sqft)
Sold 09/03/2026
$737,661
$737,661
4 Beds
3 Baths
2,142 Sqft
11,326 Lot (sqft)
Sold 08/21/2026
$762,979
$762,979
3 Beds
3 Baths
1,765 Sqft
8,276 Lot (sqft)
Sold 07/09/2026
$556,021
3 Beds
1.5 Baths
1,852 Sqft
7,405 Lot (sqft)
Sold 07/09/2026
$419,598
$419,598
3 Beds
1 Baths
2,106 Sqft
10,019 Lot (sqft)
Sold 06/05/2026
$560,109
$560,109
-- Beds
2.5 Baths
2,029 Sqft
871 Lot (sqft)
Sold 10/13/2026
$649,900
3 Beds
2 Baths
1,977 Sqft
24,829 Lot (sqft)
Sold 10/13/2026
$864,360
4 Beds
2 Baths
1,951 Sqft
10,454 Lot (sqft)
Sold 10/13/2026
$735,000
4 Beds
3 Baths
1,970 Sqft
11,761 Lot (sqft)
Sold 10/13/2026