Member Features
Find Real Estate Bargain!
Full foreclosure details
Home value, equity and ownership info
Find homes priced below market
Get full access with a FREE Account
Already a member?
$1,229,000
Listing Price3beds
3baths
2,211sqft
43,560sqft lot
18628 Hill Lake Dr, Johnstown, CO 80534
Member Features
Find Real Estate Bargain!
Full foreclosure details
Home value, equity and ownership info
Find homes priced below market
Get full access with a FREE Account
Already a member?
For Sale
Off Market
Home type
Price / sqft
Year built
Home Details
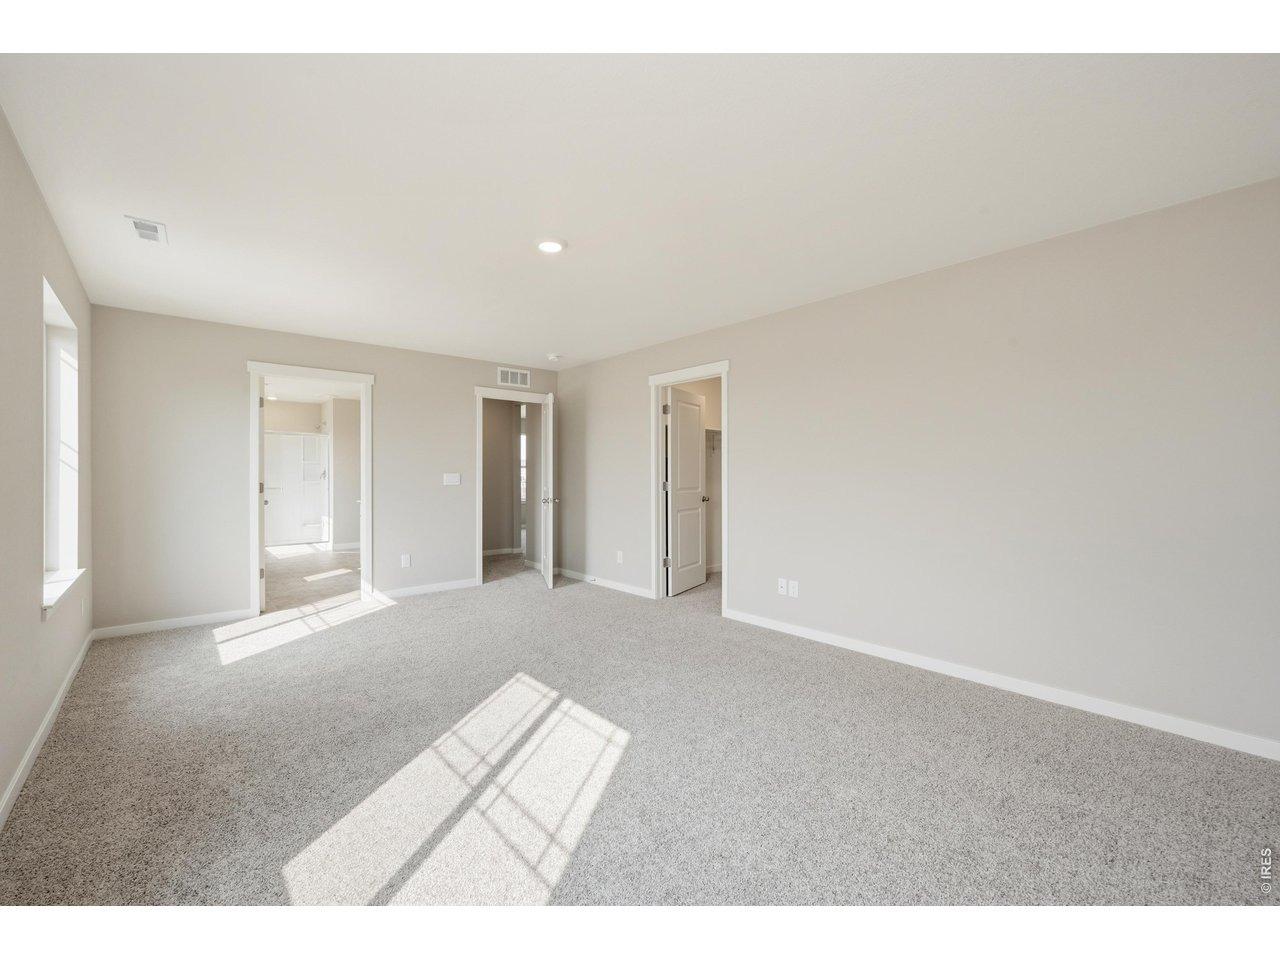
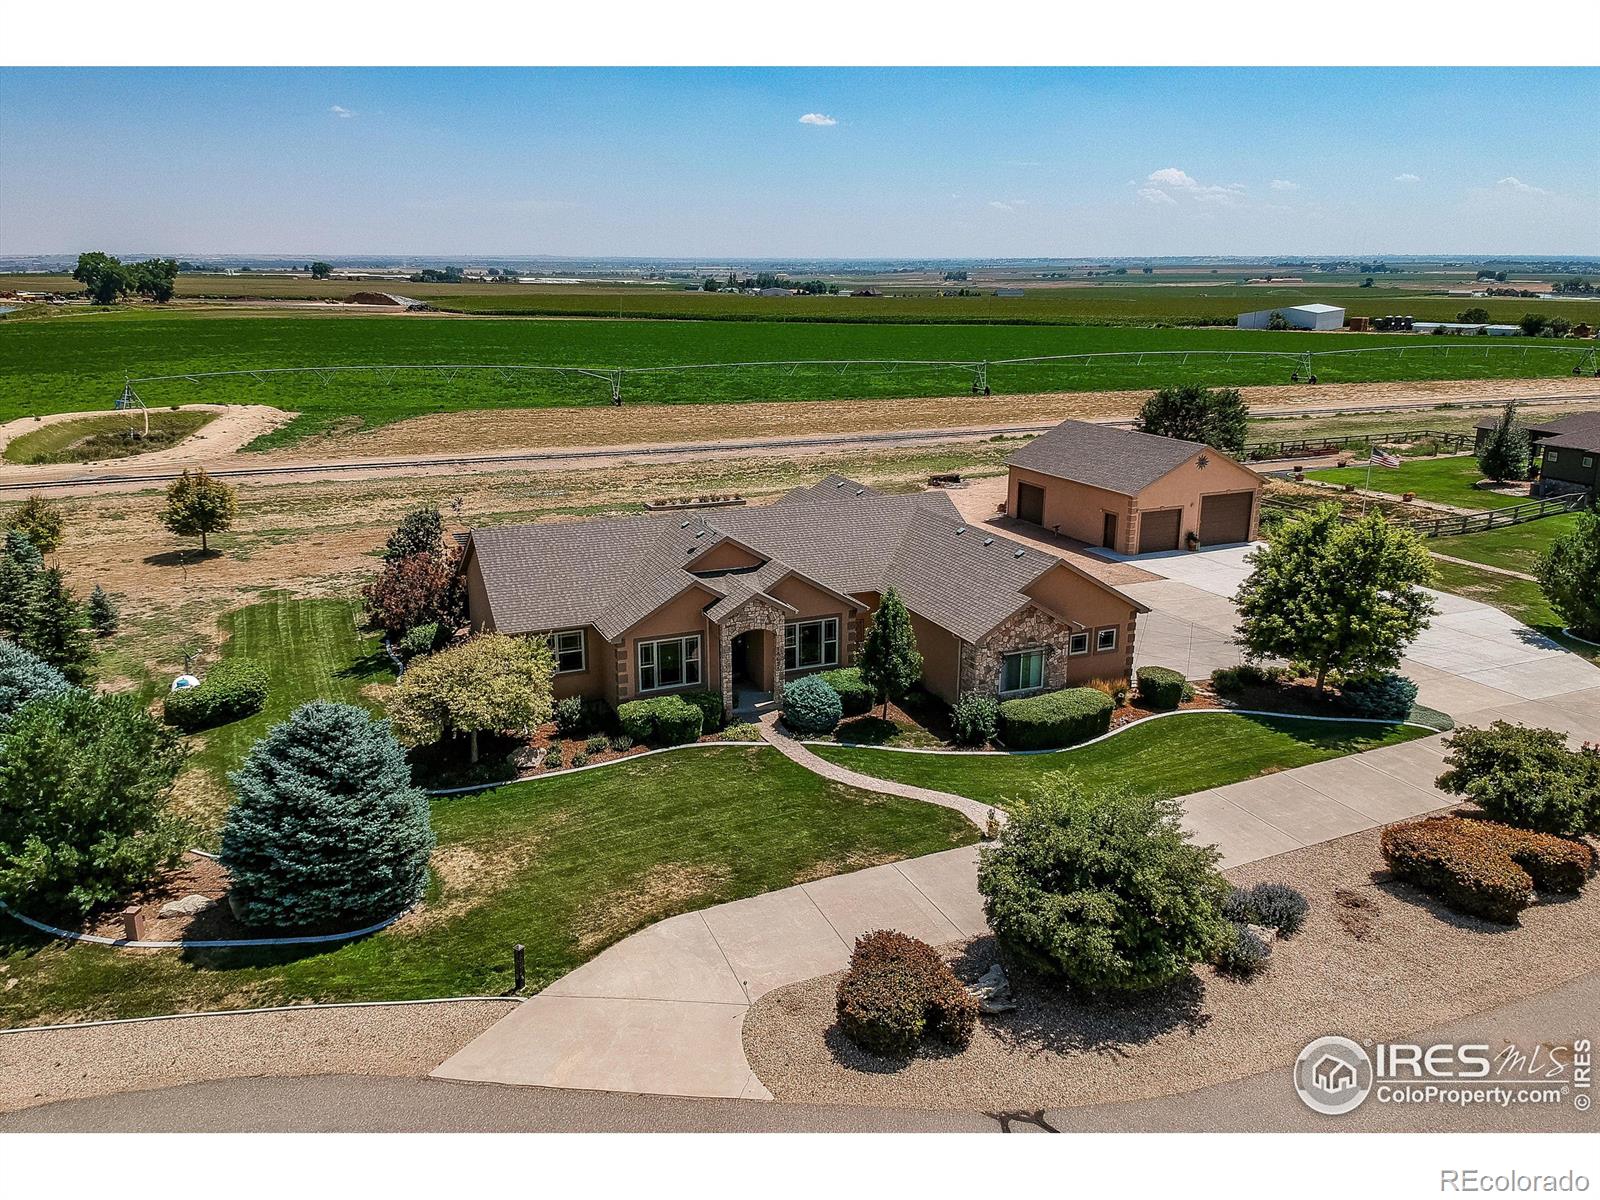
Beautiful 3-bed, 3-bath ranch style home on 1 acre in serene country setting. Features upgrades with hickory wood floors throughout, quartz counters and alder cabinets in kitchen, spacious secluded primary bedroom with 5-piece bathroom suite and walk-in closet. Open kitchen with color adjustable can lighting, eat-in area with large window and sliding glass doors to patio, and great room layout featuring gas fireplace and vaulted ceilings. 2236 sf on main floor including formal dining room directly adjacent to kitchen and office/den on opposite side of foyer entry area. Oversized attached 910 sf 3-car garage plus separate 1200 sf heated shop with vehicle lift and 480 sf loft storage area. Incredibly landscaped yard includes 900 sf patio, spot lighting, pergola, built-in outdoor grill and kitchen set-up, pizza oven and fire pit. 360 degree views of Front Range mountains, foothills and farmland. Hill Lake is situated directly north of the subdivision and Bella Ridge Golf Club (Troon Golf) is being built about a mile north at WCR 42 and WCR 13 with completion projected for late 2025. Hill Lake Drive is conveniently located about 2 miles east of I-25 for easy access to north metro Denver suburbs to the south and Loveland and Fort Collins to the north.
Interior Details
2211
3
3
Has Heating:
Yes
Heating Type:
Central
Has Cooling:
Yes
Cooling Type:
Central
Has Fuel:
No
Fuel Type:
N/A
Has Basement:
No
Basement Type:
Basement (unspecified)
Has Flooring:
No
Flooring Type:
N/A
Has Fireplace:
Yes
Fireplace Type:
N/A
Property Details
43560
No
No
Type:
Garage, Attached
Location:
N/A
Status:
N/A
Number of Spaces:
4
No
No
No
No
No
No
No
Construction Details
Ranch
Frame/stucco
N/A
N/A
Composition Shingle
Tax History
Year
Amount
Land
Improvement
Percent Change
Assessment
2019
$3,322
$8,630
$42,600
--%
$51,230
2019
$3,322
$8,630
$42,600
--%
$51,230
2018
$2,874
$7,200
$37,060
--%
$44,260
2017
$2,937
$7,200
$37,060
--%
$44,260
2016
$2,442
$7,960
$28,820
--%
$36,780
2014
$1,952
$7,960
$22,130
--%
$30,090
2013
$1,999
$7,960
$22,130
--%
$30,090
2012
$2,127
$7,960
$24,070
--%
$32,030

Average Home Price in 80534
Nearby Properties
Zip Code
Price
Bed
Bath
Sqft
Lot
Sold Date
$1,229,000
$1,229,000
3 Beds
3 Baths
2,211 Sqft
43,560 Lot (sqft)
Sold 10/26/2026