Member Features
Find Real Estate Bargain!
Full foreclosure details
Home value, equity and ownership info
Find homes priced below market
Get full access with a FREE Account
Already a member?
$530,000
Listing Price--beds
1baths
1,560sqft
20,909sqft lot
240 Hill Ave, Glen Ellyn, IL 60137
Member Features
Find Real Estate Bargain!
Full foreclosure details
Home value, equity and ownership info
Find homes priced below market
Get full access with a FREE Account
Already a member?
For Sale
Off Market
Home type
Price / sqft
Year built
Home Details
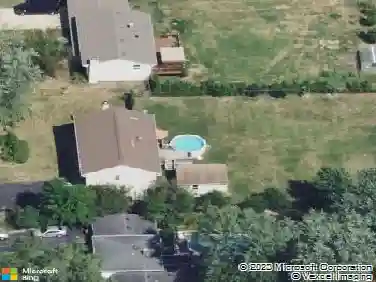
Wonderful Opportunity! .48 acre in the heart of Glen Ellyn! This sounds like a dream location for a forever home! Glen Ellyn offers a charming blend of small-town warmth and big-city convenience: The Metra train station provides direct access to Chicago in under an hour-perfect for commuters or weekend city adventures. Lake Ellyn Park is a scenic spot for walks, picnics, and seasonal festivals. With year-round events like the Taste of Glen Ellyn, holiday parades, and summer concerts, it's the kind of place where neighbors know each other and community spirit thrives. Lot is 101 X 209 and partially in Flood Zone A. The existing home is included in the sale and being conveyed in as-is condition as this is an estate sale. There is a lot of deferred maintenance. There will be no access to the home at this time. The value is in the land! Bring your builder and your dreams.
Interior Details
1560
N/A
1
Has Heating:
No
Heating Type:
N/A
Has Cooling:
No
Cooling Type:
N/A
Has Fuel:
No
Fuel Type:
N/A
Has Basement:
No
Basement Type:
Basement (unspecified)
Has Flooring:
No
Flooring Type:
N/A
Has Fireplace:
Yes
Fireplace Type:
N/A
Property Details
20909
No
No
Type:
Garage, Detached
Location:
N/A
Status:
N/A
Number of Spaces:
1
No
No
No
No
Yes
No
No
Construction Details
Ranch
N/A
N/A
N/A
Asphalt
Tax History
Year
Amount
Land
Improvement
Percent Change
Assessment
2019
$3,242
$43,300
$71,850
--%
$115,150
2018
$3,268
$50,950
$67,690
--%
$118,640
2017
$3,348
$49,070
$65,190
--%
$114,260
2016
$3,540
$47,110
$62,590
--%
$109,700
2015
$3,710
$44,940
$59,710
--%
$104,650
2013
$3,736
$34,720
$66,300
--%
$101,020
2012
$3,555
$36,200
$69,130
--%
$105,330
2011
$3,096
$38,662
$73,828
--%
$112,490

Average Home Price in 60137
Nearby Properties
Zip Code
Price
Bed
Bath
Sqft
Lot
Sold Date
$661,768
$661,768
-- Beds
1 Baths
1,600 Sqft
7,405 Lot (sqft)
Sold 08/07/2026
$503,058
3 Beds
2 Baths
1,553 Sqft
7,405 Lot (sqft)
Sold 10/27/2026
$449,900
$449,900
3 Beds
2 Baths
1,520 Sqft
11,761 Lot (sqft)
Sold 11/15/2025
$421,000
$421,000
-- Beds
2 Baths
1,643 Sqft
10,890 Lot (sqft)
Sold 10/26/2026
$499,000
3 Beds
2 Baths
1,663 Sqft
10,019 Lot (sqft)
Sold 10/27/2026
$514,854
3 Beds
2 Baths
1,787 Sqft
7,405 Lot (sqft)
Sold 10/27/2026
$661,775
$661,775
3 Beds
2 Baths
1,665 Sqft
10,454 Lot (sqft)
Sold 10/27/2026
$559,469
$559,469
3 Beds
1.5 Baths
1,380 Sqft
8,712 Lot (sqft)
Sold 10/26/2026
$389,900
$389,900
3 Beds
2 Baths
1,700 Sqft
10,019 Lot (sqft)
Sold 10/27/2026