Member Features
Find Real Estate Bargain!
Full foreclosure details
Home value, equity and ownership info
Find homes priced below market
Get full access with a FREE Account
Already a member?
$504,190
Listing Price3beds
2baths
1,553sqft
7,405sqft lot
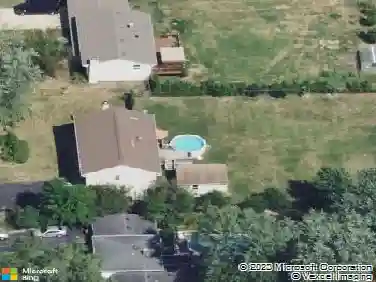
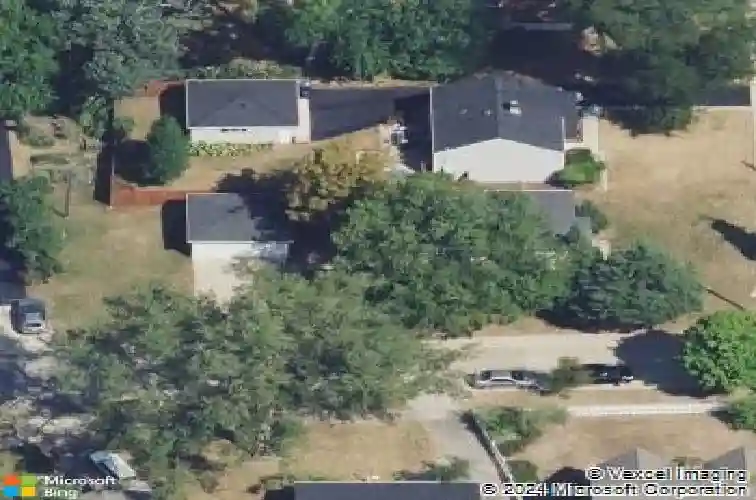
404 Lawrence Ave, Glen Ellyn, IL 60137
Member Features
Find Real Estate Bargain!
Full foreclosure details
Home value, equity and ownership info
Find homes priced below market
Get full access with a FREE Account
Already a member?
For Sale
Off Market
Home type
Price / sqft
Year built
Home Details
Immaculate and sun-filled, 3 bedroom, 2 bath Glen Ellyn home with vaulted ceilings, and open living room to kitchen! This home is beautifully cared for with hardwoods running throughout both main and upper levels creating a cohesive and inviting feel. The open concept kitchen features granite tops, stainless appliances and dining area with direct access to the side deck perfect for grilling and summer dining. 3 bedrooms with ample closet space and updated hall bath. The versatile lower level with full bath, laundry/mudroom and exterior access is the perfect media room, office or may be used as the 4th bedroom/Primary Suite. Poured concrete crawlspace offers abundance of storage. New interior paint and LL carpeting. Gutter leaf guard system and newer outside sewer clean out. Two car garage and driveway off of Hillside. A short stroll to Metra Train, Shops, Restaurants, GE Library, Hoffman Park and Il Prairie Path. Lincoln Elementary, Hadley Jr High and Glenbard West High.
Interior Details
1553
3
2
Has Heating:
Yes
Heating Type:
Central
Has Cooling:
Yes
Cooling Type:
Central
Has Fuel:
No
Fuel Type:
N/A
Has Basement:
No
Basement Type:
Basement (unspecified)
Has Flooring:
No
Flooring Type:
N/A
Has Fireplace:
Yes
Fireplace Type:
N/A
Property Details
7405
No
No
Type:
Garage, Detached
Location:
N/A
Status:
N/A
Number of Spaces:
2
N/A
N/A
N/A
N/A
N/A
N/A
N/A
Construction Details
Split Level
N/A
N/A
Gable
Asphalt
Tax History
Year
Amount
Land
Improvement
Percent Change
Assessment
2019
$7,360
$27,200
$79,000
--%
$106,200
2018
$6,229
$21,350
$68,770
--%
$90,120
2017
$6,128
$20,560
$66,230
--%
$86,790
2016
$5,877
$19,740
$63,580
--%
$83,320
2015
$5,647
$18,830
$58,210
--%
$77,040
2013
$5,238
$18,610
$53,110
--%
$71,720
2012
$5,933
$19,410
$55,920
--%
$75,330
2011
$5,106
$20,727
$59,728
--%
$80,455

Average Home Price in 60137
Nearby Properties
Zip Code
Price
Bed
Bath
Sqft
Lot
Sold Date
$476,719
3 Beds
1 Baths
1,538 Sqft
9,148 Lot (sqft)
Sold 09/23/2026
$657,619
$657,619
-- Beds
1 Baths
1,600 Sqft
7,405 Lot (sqft)
Sold 08/07/2026
$504,190
3 Beds
2 Baths
1,553 Sqft
7,405 Lot (sqft)
Sold 10/13/2026
$499,000
3 Beds
2 Baths
1,663 Sqft
10,019 Lot (sqft)
Sold 10/13/2026
$449,900
$449,900
3 Beds
2 Baths
1,520 Sqft
11,761 Lot (sqft)
Sold 11/15/2025
$389,900
$389,900
3 Beds
2 Baths
1,700 Sqft
10,019 Lot (sqft)
Sold 10/13/2026
$629,000
3 Beds
2 Baths
1,641 Sqft
7,841 Lot (sqft)
Sold 10/13/2026