Member Features
Find Real Estate Bargain!
Full foreclosure details
Home value, equity and ownership info
Find homes priced below market
Get full access with a FREE Account
Already a member?
$661,775
Listing Price3beds
2baths
1,665sqft
10,454sqft lot
582 Glendale Ave, Wheaton, IL 60187
Member Features
Find Real Estate Bargain!
Full foreclosure details
Home value, equity and ownership info
Find homes priced below market
Get full access with a FREE Account
Already a member?
For Sale
Off Market
Home type
Price / sqft
Year built
Home Details
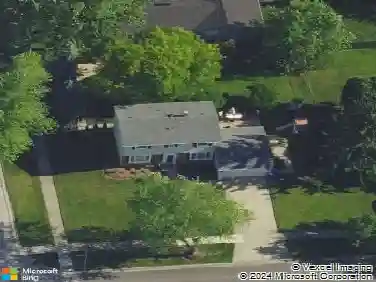
Everyone loves a ranch and you're going to love this one! From the moment you arrive, you'll notice the pride of ownership, starting with thoughtful landscaping and inviting exterior. Set right between Downtown Glen Ellyn and Downtown Wheaton, this move-in-ready home offers trail-side living with a private backyard pathway that connects directly to the Illinois Prairie Path. Step out to a spacious rear deck (2024) and a beautifully maintained 1/4 acre yard with mature trees and colorful plantings. Inside, hardwood floors run throughout the first floor, and the updated kitchen and baths keep the home feeling fresh and move-in ready. With 1,665 sq ft above grade, enjoy 3 bedrooms and 2.1 baths, including the standout feature of two full bathrooms on the main level. First-floor laundry and a separate family room (currently used as a dining room), add everyday convenience and extra space to spread out. The newly finished basement (2022) adds about 1,200 sq ft of flexible living space plus a convenient 1/2 bath and extra storage. A 2.5-car detached garage with an exterior rebuild in 2019 provides excellent additional storage and parking. All mechanicals and appliances new within 5 years and so much more. Ask for the features & improvements document! Only one block to Hoffman Park (0.2 mi). The Prairie Path provides an easy route to both the College Avenue and Glen Ellyn Metra train stations, making it simple to enjoy dining, shopping, and events in both downtowns.
Interior Details
1665
3
2
Has Heating:
Yes
Heating Type:
Forced Air With Air Conditioning
Has Cooling:
Yes
Cooling Type:
Central
Has Fuel:
No
Fuel Type:
N/A
Has Basement:
No
Basement Type:
Basement (unspecified)
Has Flooring:
No
Flooring Type:
N/A
Has Fireplace:
Yes
Fireplace Type:
N/A
Property Details
10454
No
No
Type:
Garage, Detached
Location:
N/A
Status:
N/A
Number of Spaces:
2
N/A
N/A
N/A
N/A
N/A
N/A
N/A
Construction Details
Ranch
Brick
N/A
Hip
Asphalt
Tax History
Year
Amount
Land
Improvement
Percent Change
Assessment
2019
$7,596
$26,530
$81,470
--%
$108,000
2018
$8,014
$30,170
$82,240
--%
$112,410
2017
$7,895
$29,060
$79,210
--%
$108,270
2016
$7,997
$27,900
$76,050
--%
$103,950
2015
$7,966
$26,620
$72,550
--%
$99,170
2013
$7,701
$23,200
$72,460
--%
$95,660
2012
$7,524
$24,190
$75,560
--%
$99,750
2011
$7,054
$25,831
$80,699
--%
$106,530

Average Home Price in 60187
Nearby Properties
Zip Code
Price
Bed
Bath
Sqft
Lot
Sold Date
$476,185
3 Beds
1 Baths
1,538 Sqft
9,148 Lot (sqft)
Sold 09/23/2026
$548,305
$548,305
-- Beds
2.5 Baths
1,853 Sqft
1,307 Lot (sqft)
Sold 09/03/2026
$661,768
$661,768
-- Beds
1 Baths
1,600 Sqft
7,405 Lot (sqft)
Sold 08/07/2026
$555,811
3 Beds
1.5 Baths
1,852 Sqft
7,405 Lot (sqft)
Sold 07/09/2026
$503,058
3 Beds
2 Baths
1,553 Sqft
7,405 Lot (sqft)
Sold 10/27/2026
$499,000
3 Beds
2 Baths
1,663 Sqft
10,019 Lot (sqft)
Sold 10/27/2026
$300,000
$300,000
4 Beds
2 Baths
1,596 Sqft
9,148 Lot (sqft)
Sold 10/12/2026
$417,525
$417,525
3 Beds
2 Baths
1,824 Sqft
5,227 Lot (sqft)
Sold 10/27/2026
$514,854
3 Beds
2 Baths
1,787 Sqft
7,405 Lot (sqft)
Sold 10/27/2026